| Ballater Road | London | House | 2026 | On site |
| Dryburgh Road | London | House | 2026 | Complete |
| Harley Place | Bristol | House | 2026 | On site |
| Market Square | Bristol | House | 2026 | Technical design |
| Mendip Villas | Somerset | House | 2026 | On site |
| Pembroke Road | Bristol | House | 2026 | On site |
| Aberdeen Road | London | House | 2025 | Complete |
| All Saints Road | Bristol | House | 2025 | Complete |
| Bellevue Road | Bristol | House | 2025 | Complete |
| Cil-Helyg | Bannau Brycheiniog | House | 2025 | Technical design |
| Compton Road | Brighton | Houses | 2025 | Complete |
| Cwmgu Cottage | Bannau Brycheiniog | House | 2025 | Planning |
| Great Pulteney Street | Bath | House | 2025 | Complete |
| Hanworth Road | London | House | 2025 | Planning |
| Heath Hurst Road | London | Houses | 2025 | Complete |
| Between The Bridges | London | Culture | 2024 | Complete |
| Grindell Road | Bristol | House | 2024 | Complete |
| Holland Street | Brighton | House | 2024 | Complete |
| Queen Street | Bath | Leisure | 2024 | Planning |
| Station Road | Bristol | House | 2024 | Complete |
| Upper East Hayes | Bath | Houses | 2024 | On site |
| Woodbridge Road | Bristol | House | 2024 | Complete |
| Church Road | Bristol | House | 2023 | Complete |
| Clifton Down Mansions | Bristol | House | 2023 | Complete |
| Clyde Park | Bristol | House | 2023 | Technical design |
| Limburn Hill Vineyard | Bristol | Workspace | 2023 | Complete |
| Milton Road | Bristol | House | 2023 | Complete |
| Dominion Road | Bristol | House | 2022 | Technical design |
| Dryburgh Road | London | House | 2022 | Complete |
| Robertson Road | Bristol | House | 2022 | Complete |
| Royal Albert Road | Bristol | House | 2022 | Complete |
| The Newsroom, Climbing Centre | Glasgow | Leisure | 2022 | Design study |
| Wivelsfield Road | Brighton | House | 2022 | Design study |
| Britannia Road | London | House | 2021 | Complete |
| Broadway Road | Bristol | House | 2021 | Planning |
| Castle Road | Clevedon | House | 2021 | Complete |
| Church View, Dundry | Bristol | House | 2021 | Technical design |
| Clyde Lane | Bristol | House | 2021 | On site |
| Delvino Road | London | House | 2021 | Complete |
| Gloucester Road | Bristol | House | 2021 | Complete |
| Greenbank Avenue East | Bristol | House | 2021 | On site |
| Kathdene Gardens | Bristol | House | 2021 | Complete |
| Kelleway Avenue | Bristol | House | 2021 | Complete |
| Lichfield Road | London | House | 2021 | Complete |
| Mablethorpe Road | London | House | 2021 | Complete |
| Providence Lane, Long Ashton | Bristol | House | 2021 | Complete |
| The Church - Climbing Centre | Bristol | Leisure | 2021 | Design study |
| 16 Tonne Press | Bristol | Workspace | 2020 | Complete |
| Kensington Road | Bristol | House | 2020 | Complete |
| Sandbed Road | Bristol | House | 2020 | Complete |
| Stanley Park | Bristol | House | 2020 | Complete |
| Ysgubor | Abergavenny | House | 2020 | Complete |
| Edenhurst Avenue | London | House | 2019 | Complete |
| Lewin Road | London | House | 2019 | Complete |
| MakeIt Hancock Road | London | Workspace | 2019 | Complete |
| Netil House | London | Workspace | 2019 | Design study |
| West Town Lane | Backwell | Houses | 2019 | Complete |
| Antill Road | London | House | 2018 | Complete |
| Bradbourne Street | London | House | 2018 | Complete |
| Dixton Close | Abergavenny | House | 2018 | Complete |
| Down Road | Portishead | House | 2018 | Complete |
| Dudden Farm | South Gloucestershire | Houses | 2018 | Complete |
| Park Crescent | Abergavenny | Houses | 2018 | Feasibility |
| Presdale Farmhouse | Essex | Houses | 2018 | Complete |
| Stronghold Climbing Centre | London | Leisure | 2018 | Design study |
| The Kiosk | Bristol | Retail | 2018 | Complete |
| Valley Fest | Somerset | Stages | 2018 | Complete |
| Beltran Road | London | House | 2017 | Complete |
| dBS Mitchell Lane | Bristol | Education | 2017 | Complete |
| dBS Music Hackney | London | Education | 2017 | Feasibility |
| Grierson Road | London | House | 2017 | Complete |
| Hawkswood Crescent | Chingford | House | 2017 | Complete |
| Mail Handling International | Bristol | Workspace | 2017 | Complete |
| Poeta Cabanyes, Barcelona | Barcelona | House | 2017 | Complete |
| Riverside Garden Centre | Bristol | Leisure | 2017 | Complete |
| Rivington Street | Bristol | Retail | 2017 | Complete |
| The Cider Barn | Gloucester | House | 2017 | Complete |
| Wallace Lane, East Harptree | Somerset | House | 2017 | Complete |
| Nanna's Cafe | London | Retail | 2016 | Complete |
| Oldlands | Bristol | House | 2016 | Complete |
| Sussex Place | Bristol | Houses | 2016 | Complete |
| Tom's Etching Studio | London | Workspace | 2016 | Complete |
| Barossa Place | Bristol | Mixed Use | 2014 | Complete |
| Dial Hill Rd | Clevedon | House | 2014 | Complete |
| New Pit Cottage | Bristol | House | 2014 | Complete |
| Pitmans Farm | Somerset | House | 2014 | Complete |
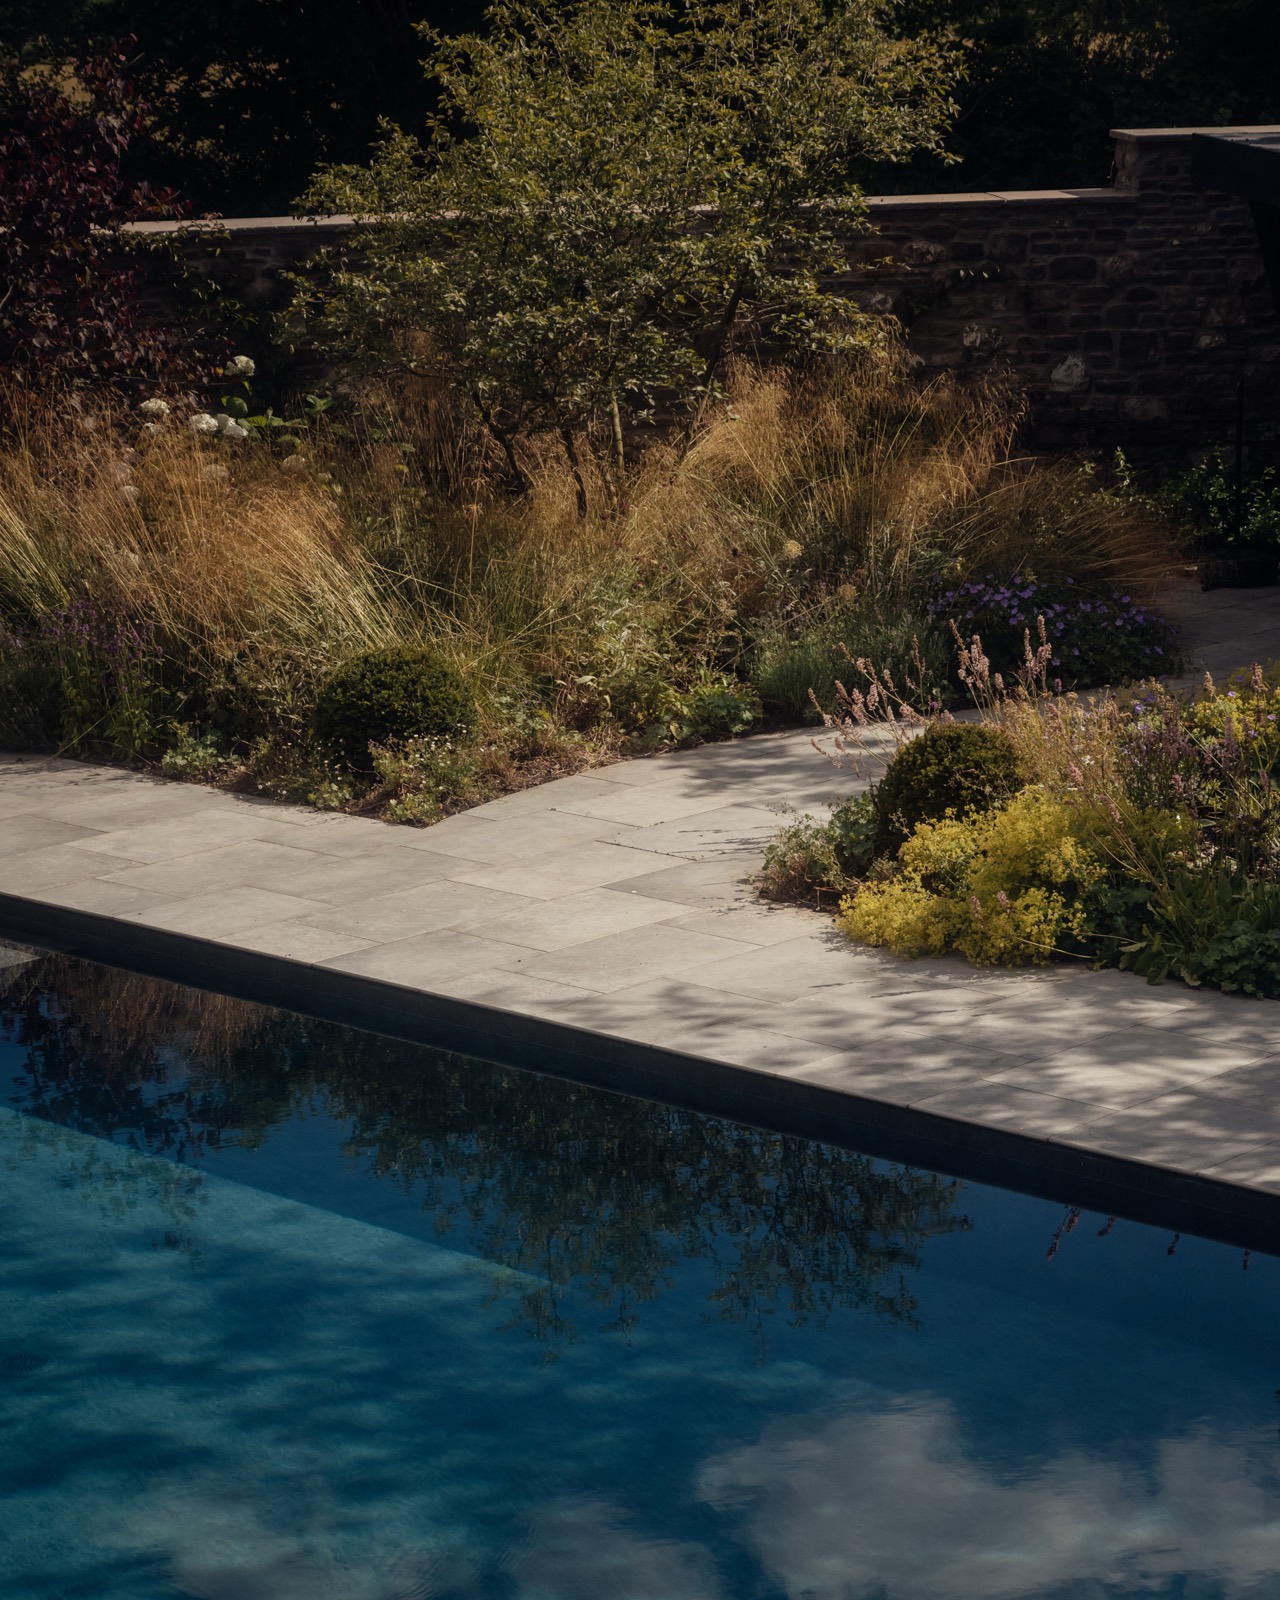 Lower MillBannau Brycheiniog
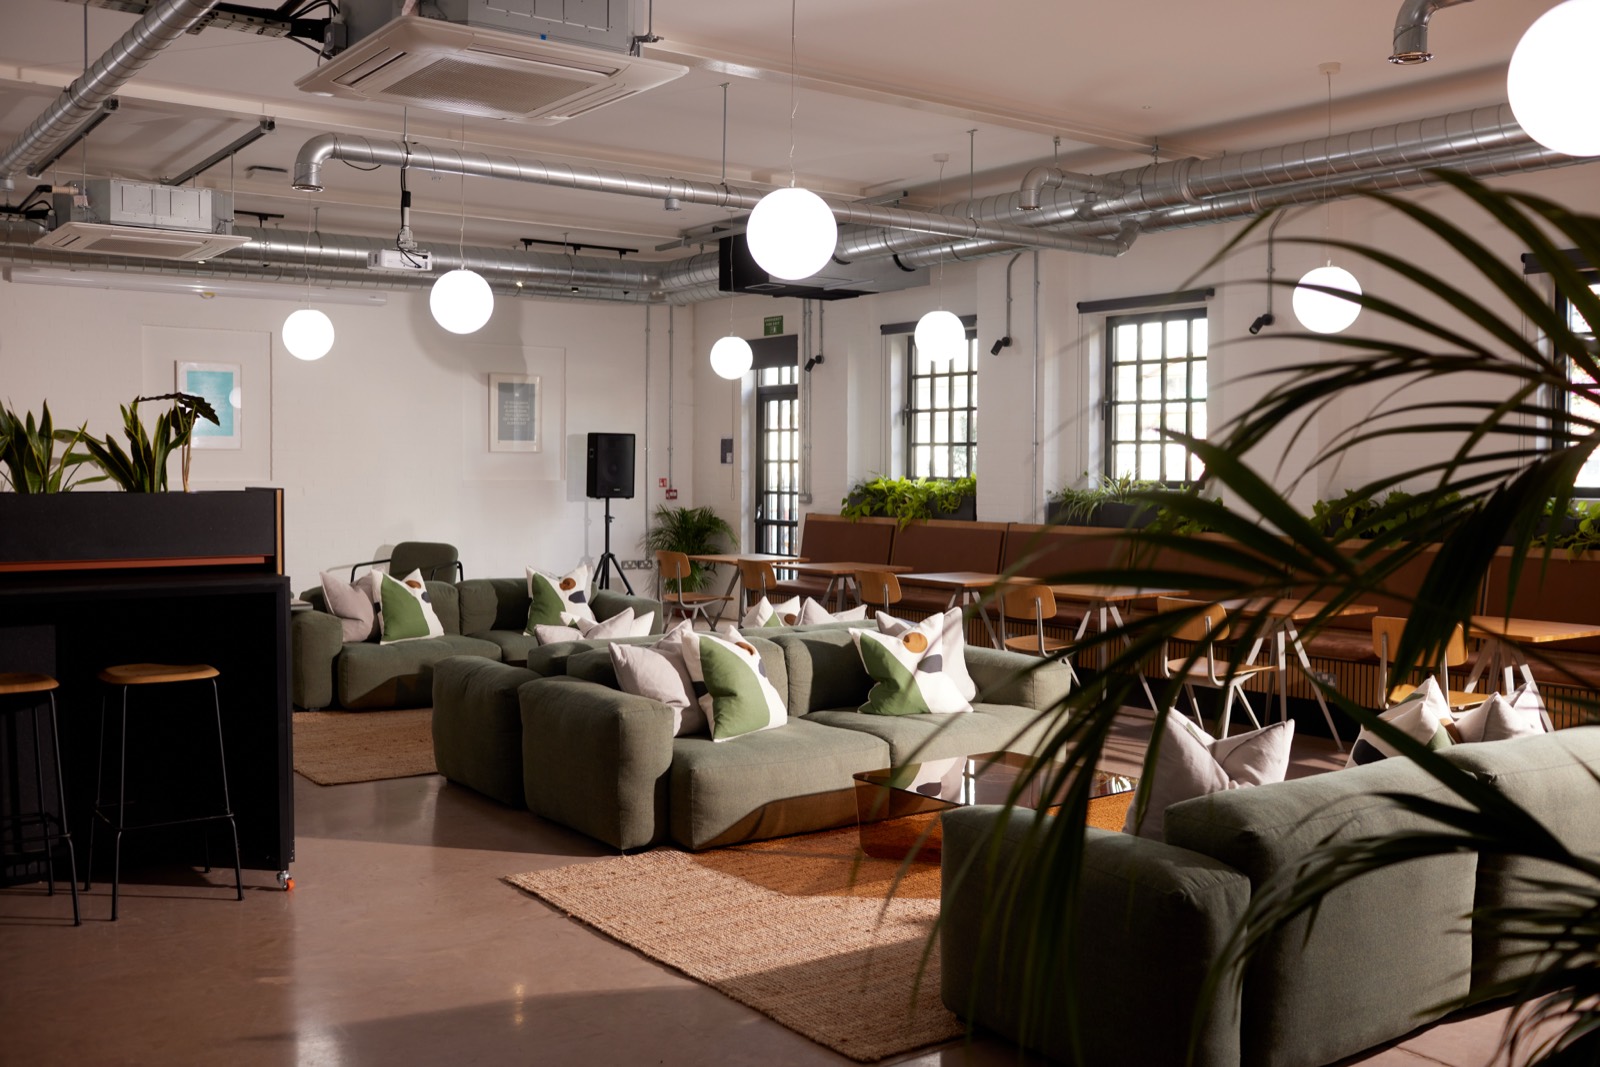 The Collar FactoryTaunton
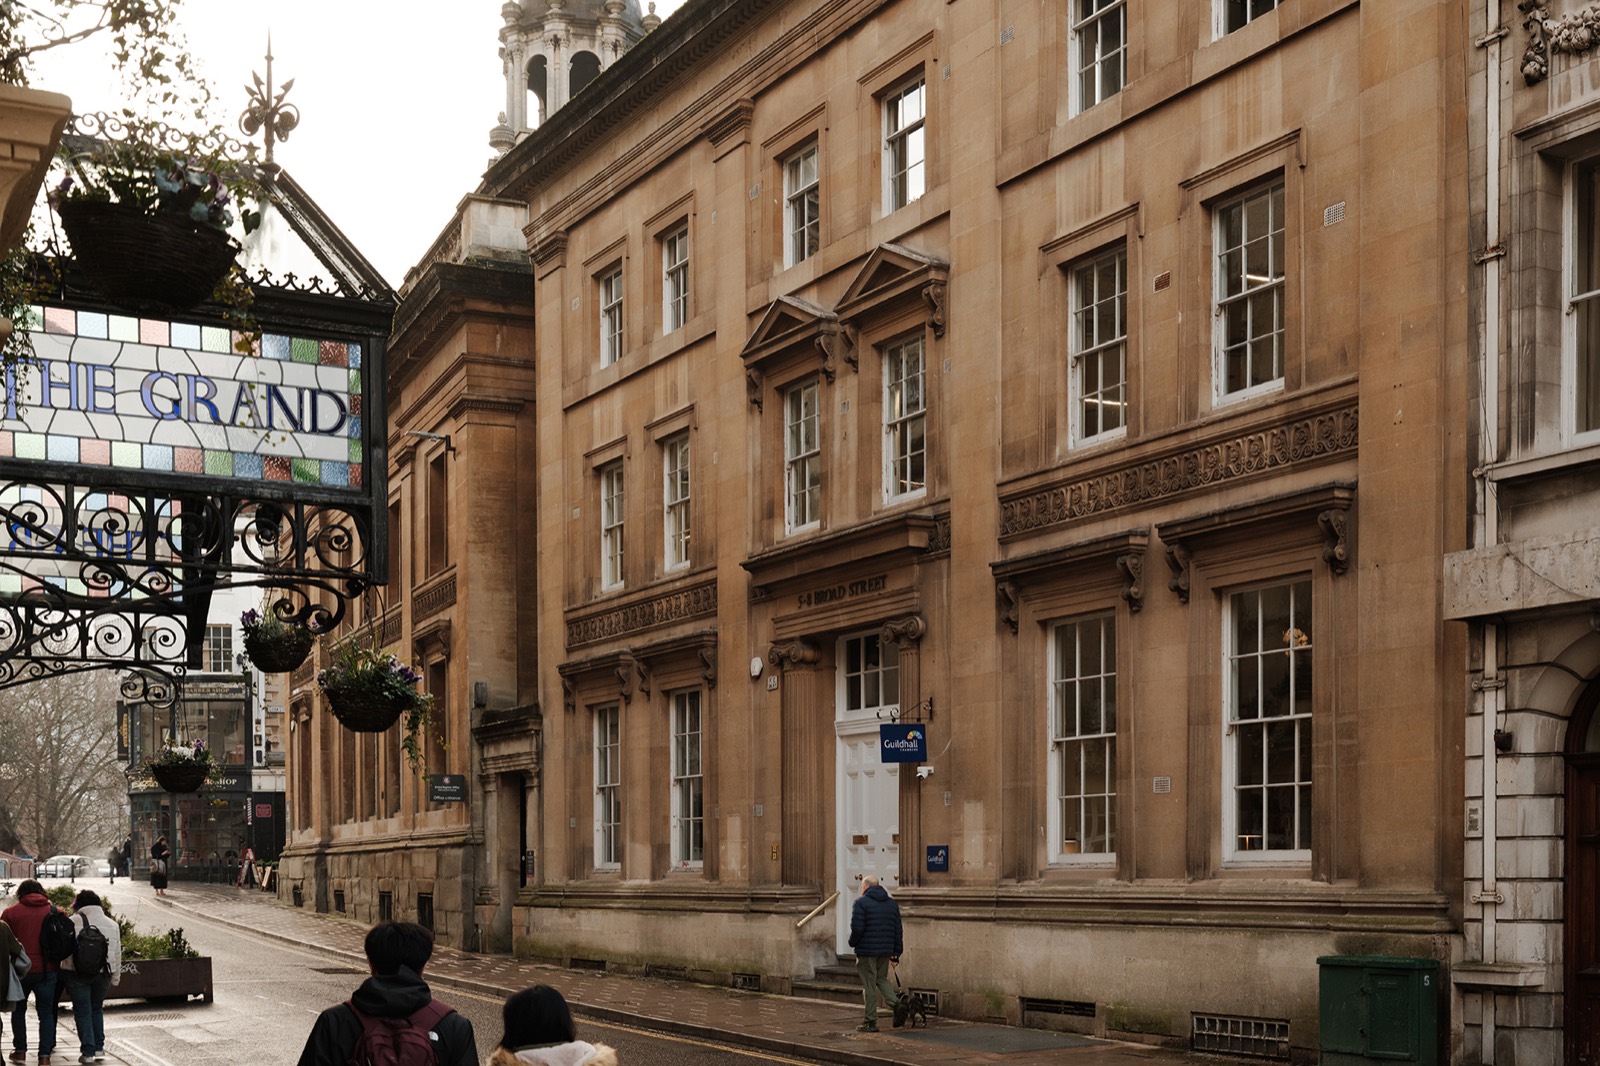 Guildhall ChambersBristol
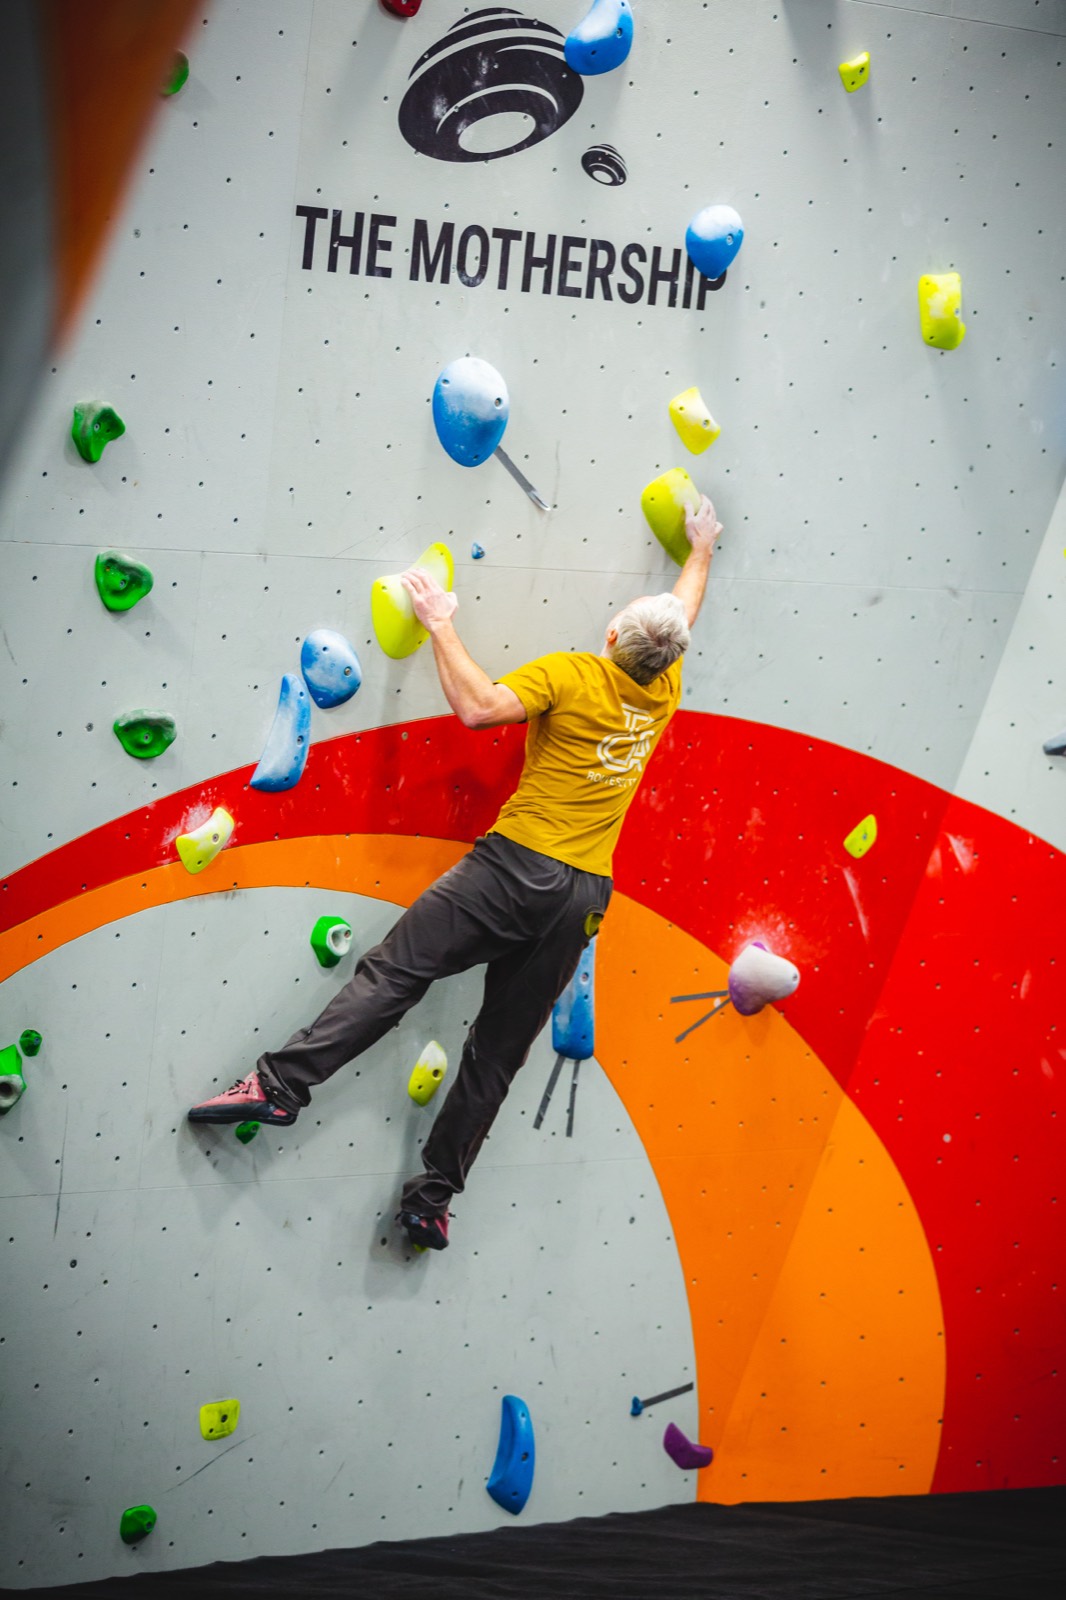 The Climbing AcademyBristol
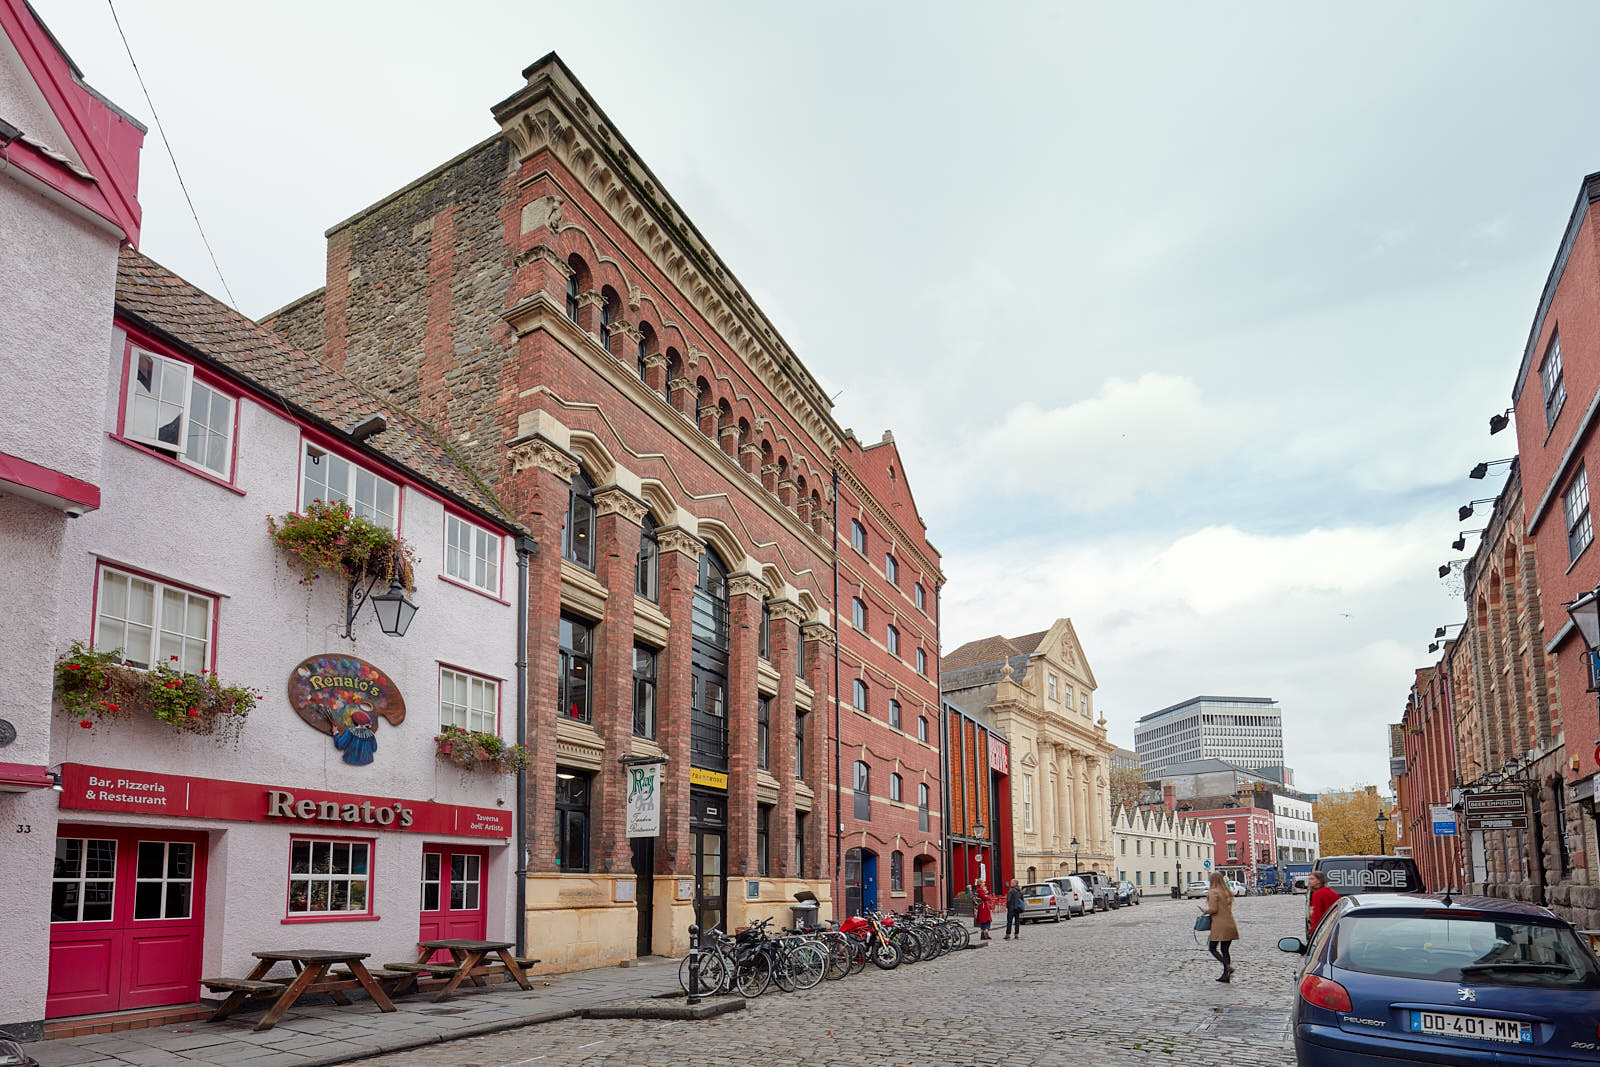 35 King StreetBristol
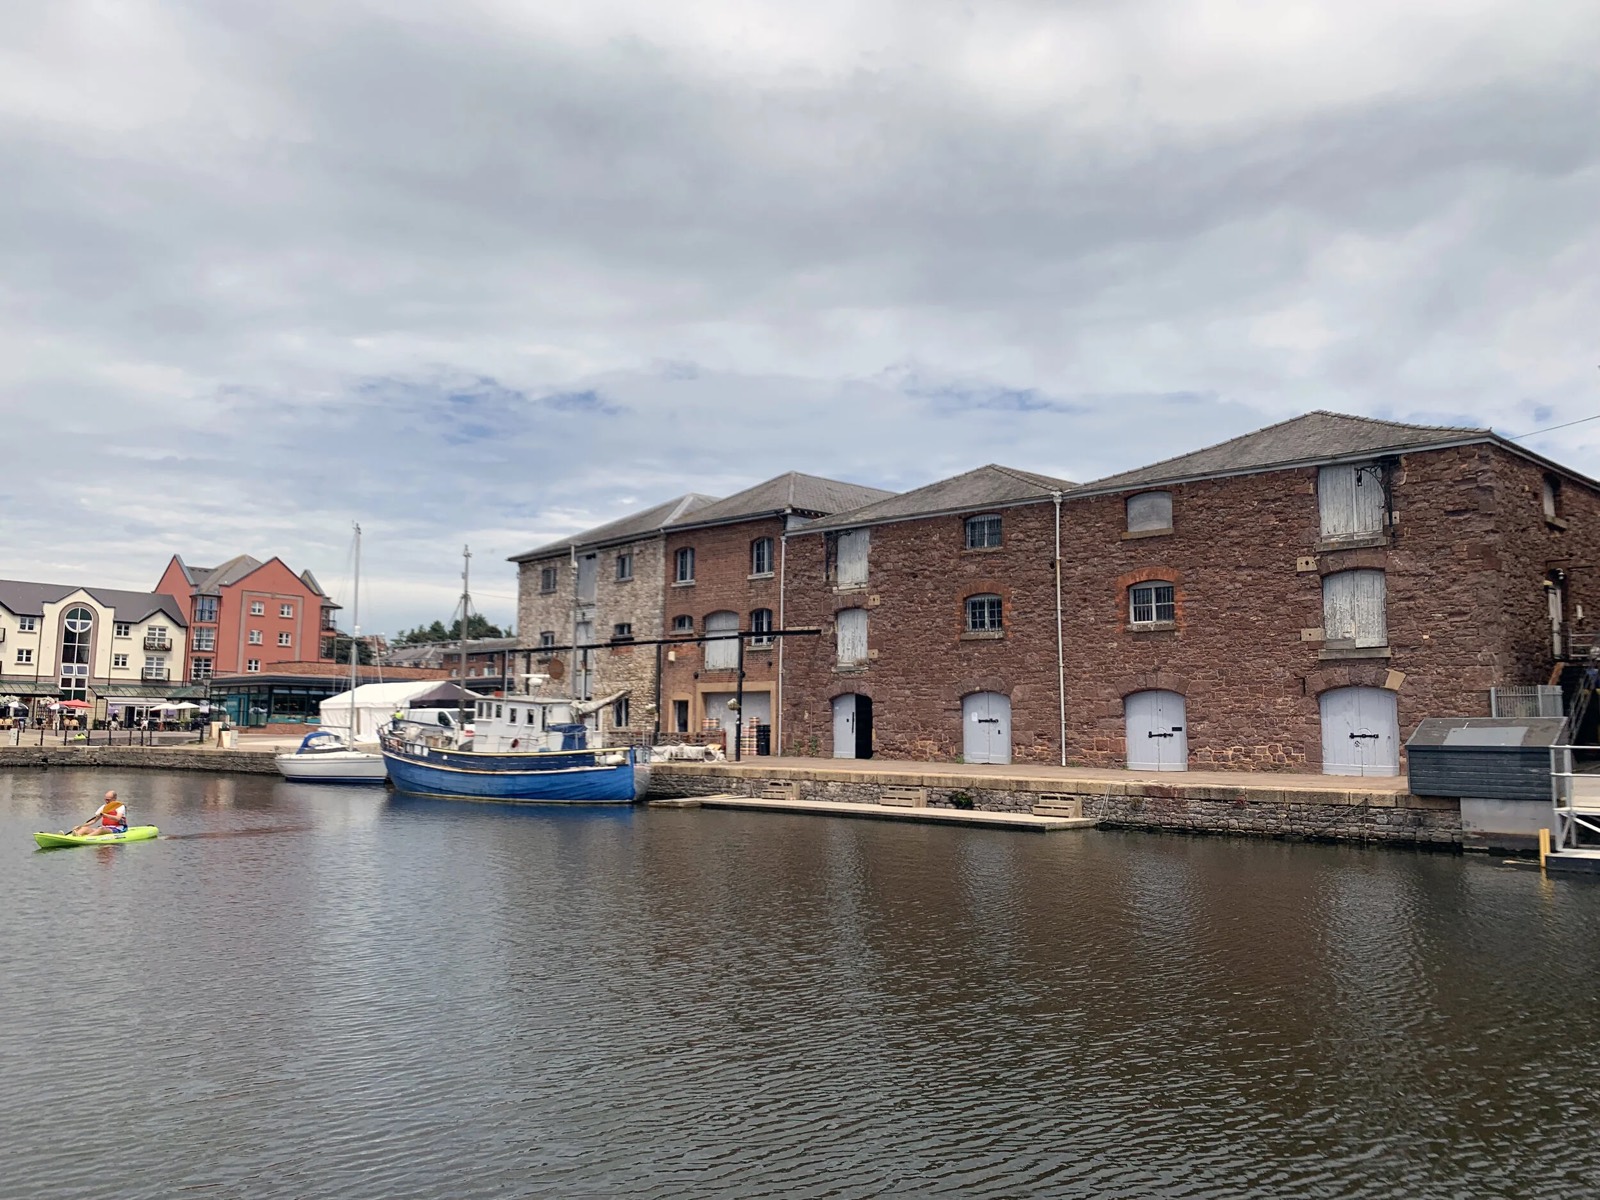 Maclaine's WarehousesExeter
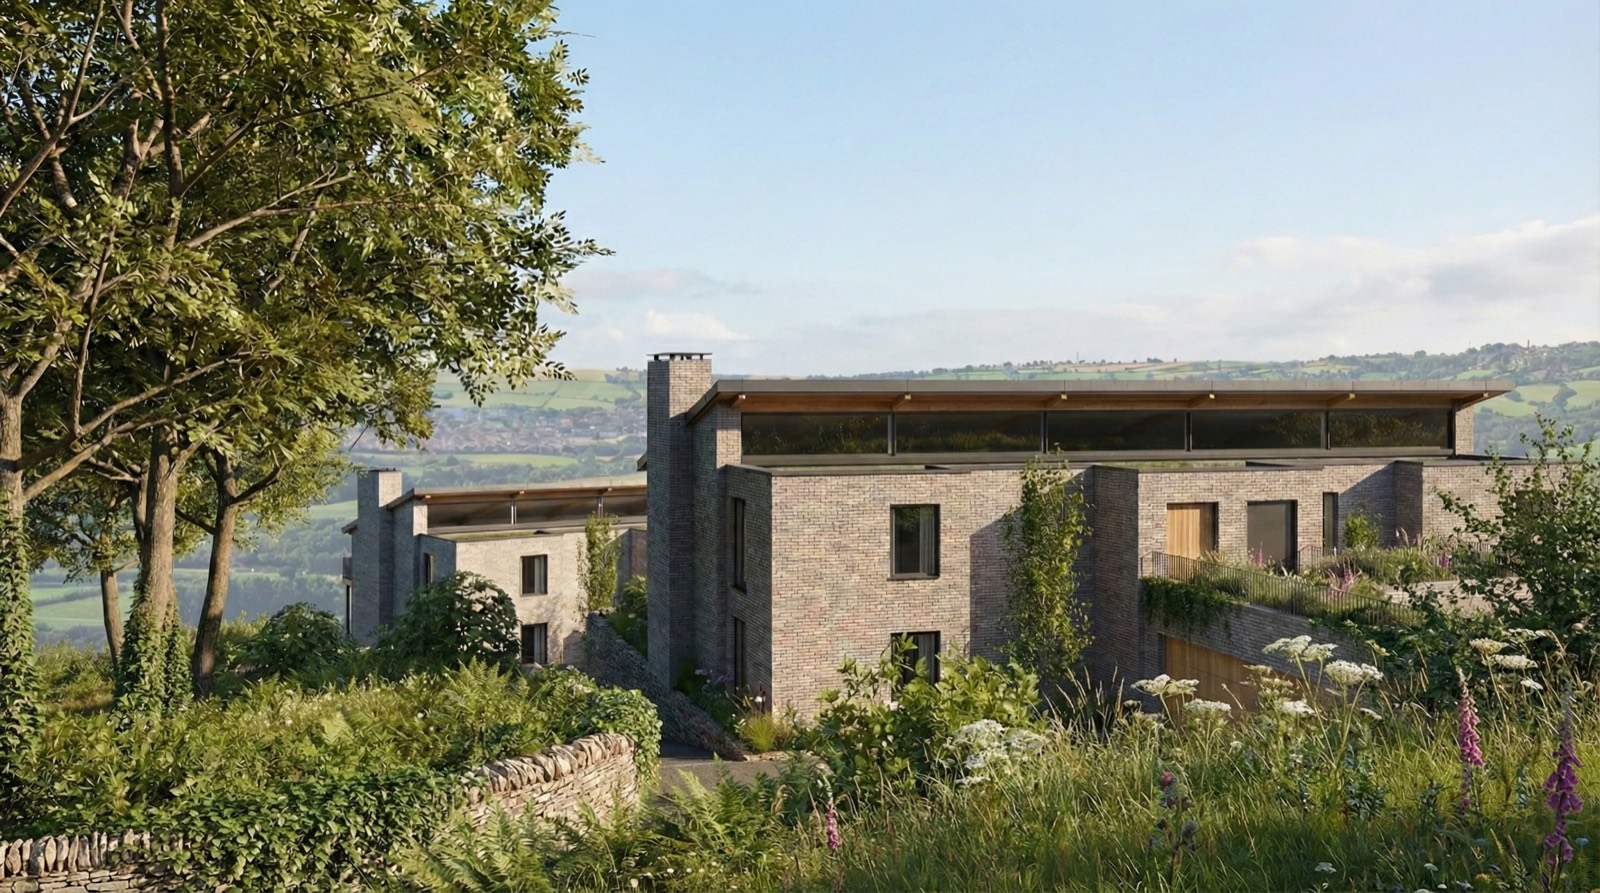 BroadlandsLong Ashton
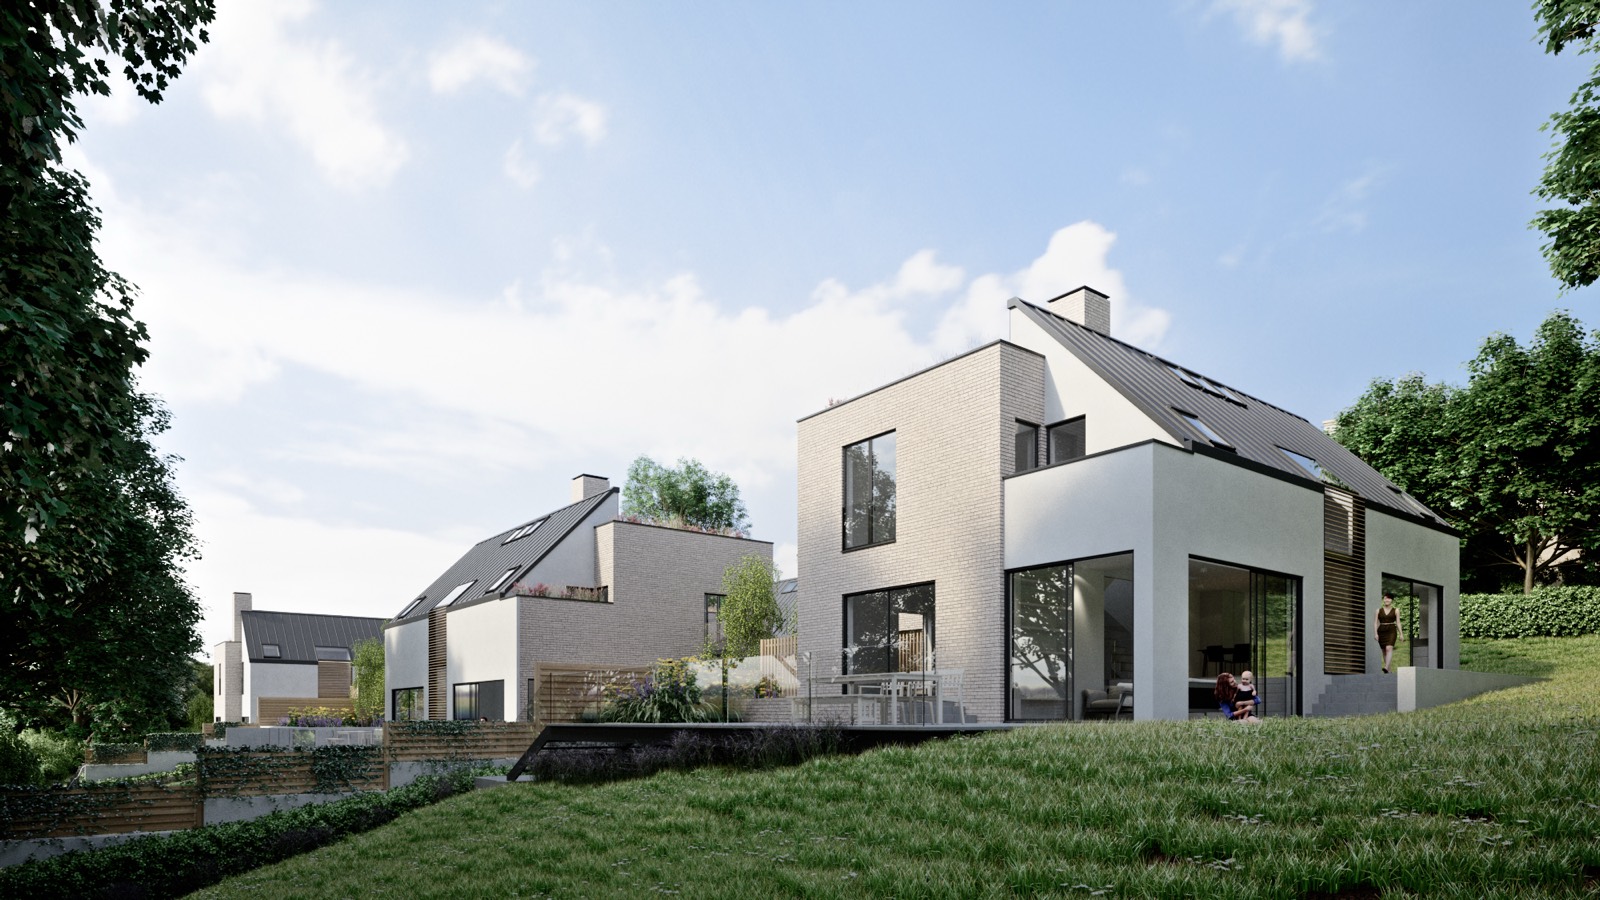 The CopseBatheaston
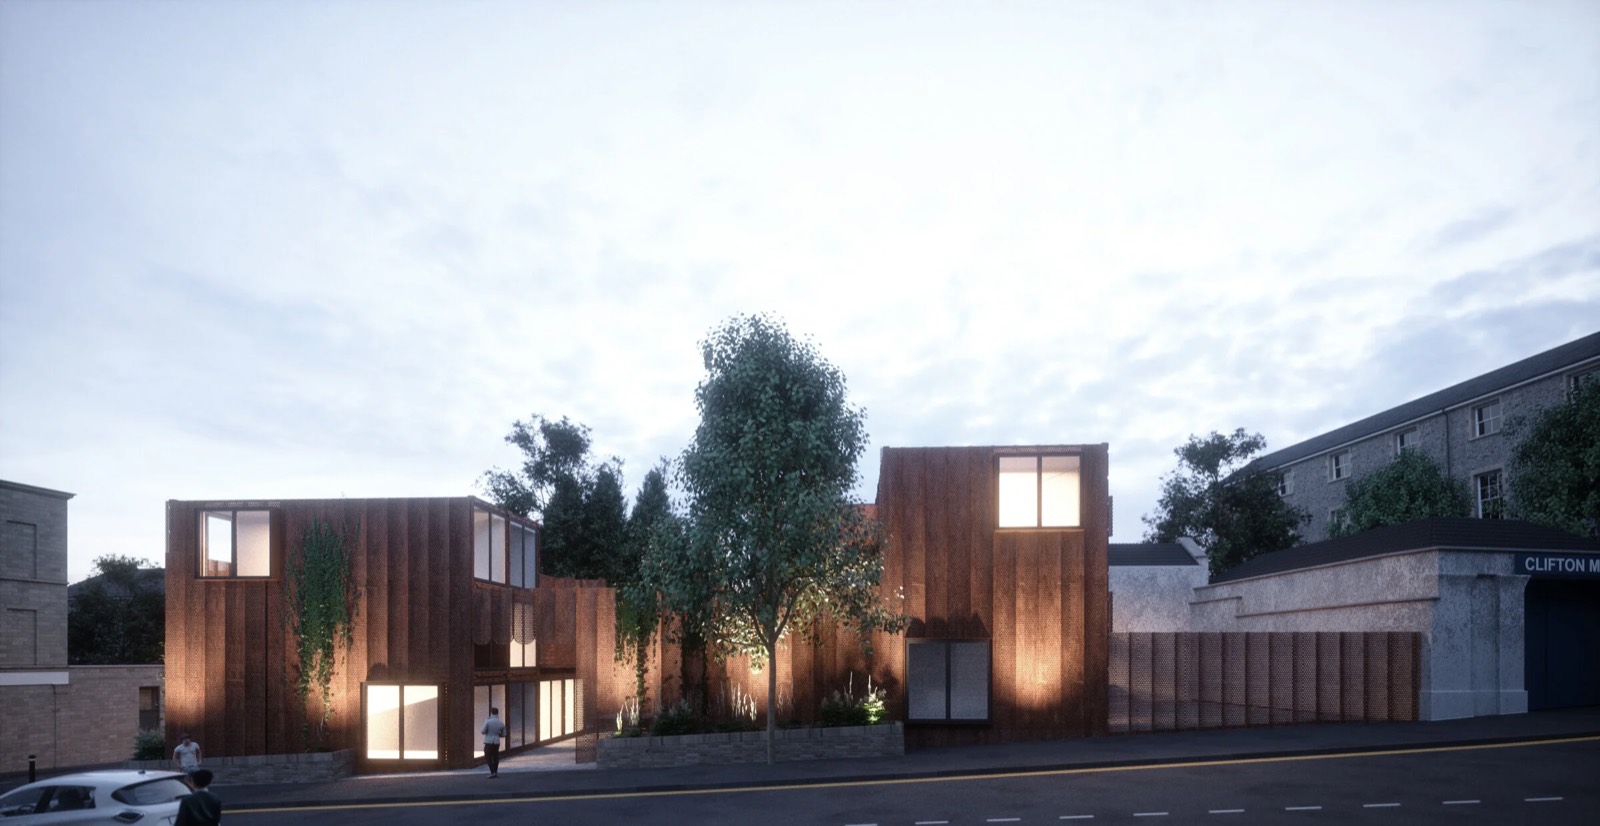 Films at 59Bristol
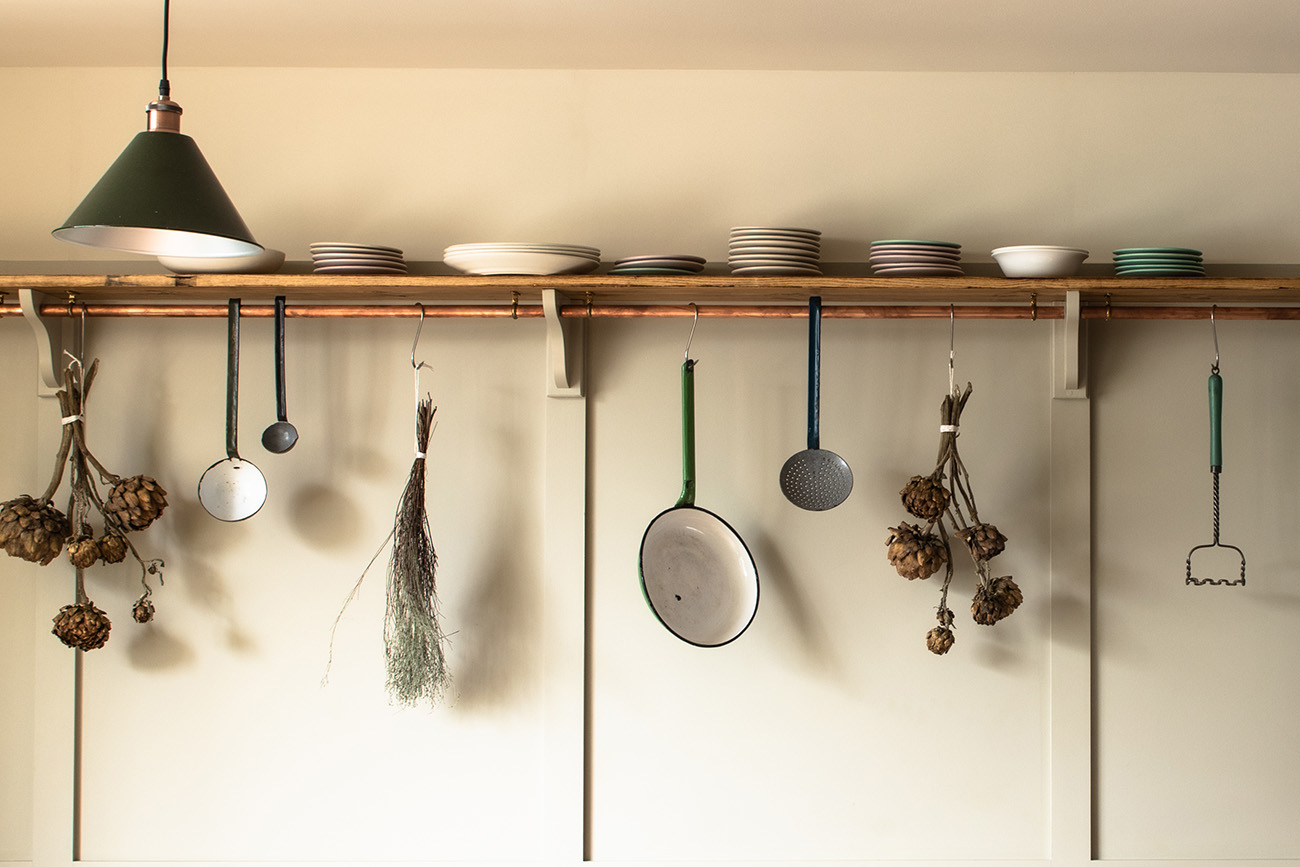 The Old PharmacyBruton
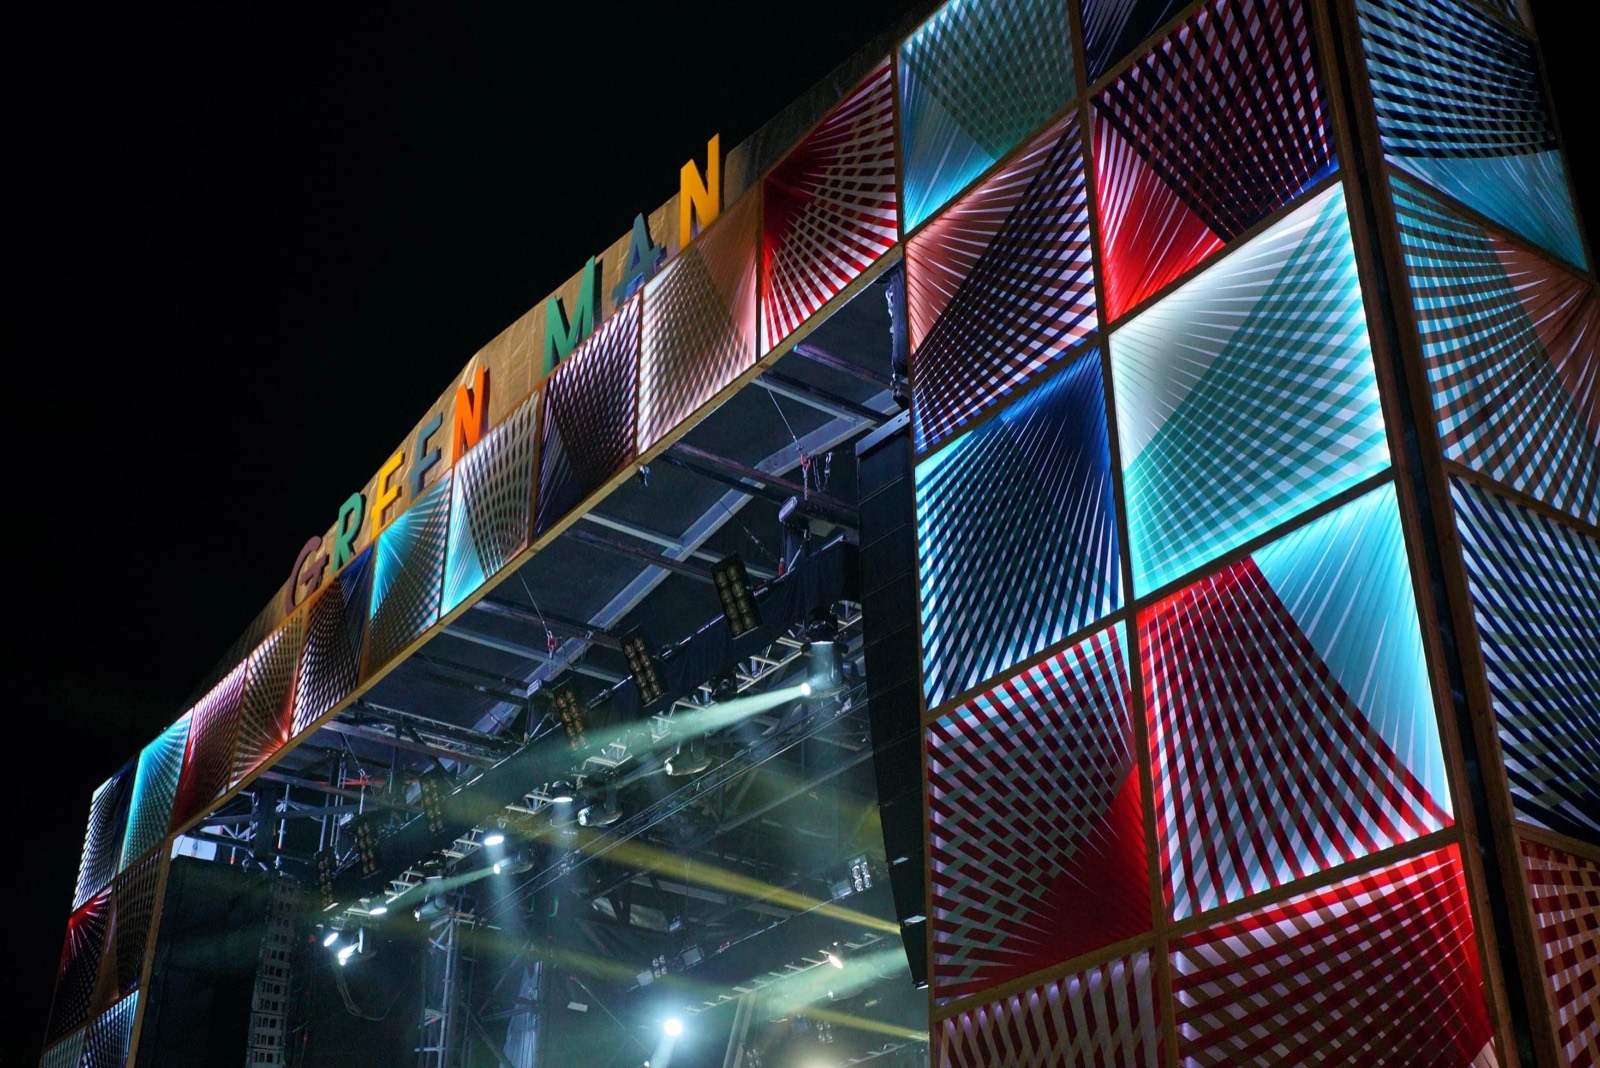 Green Man FestivalWales
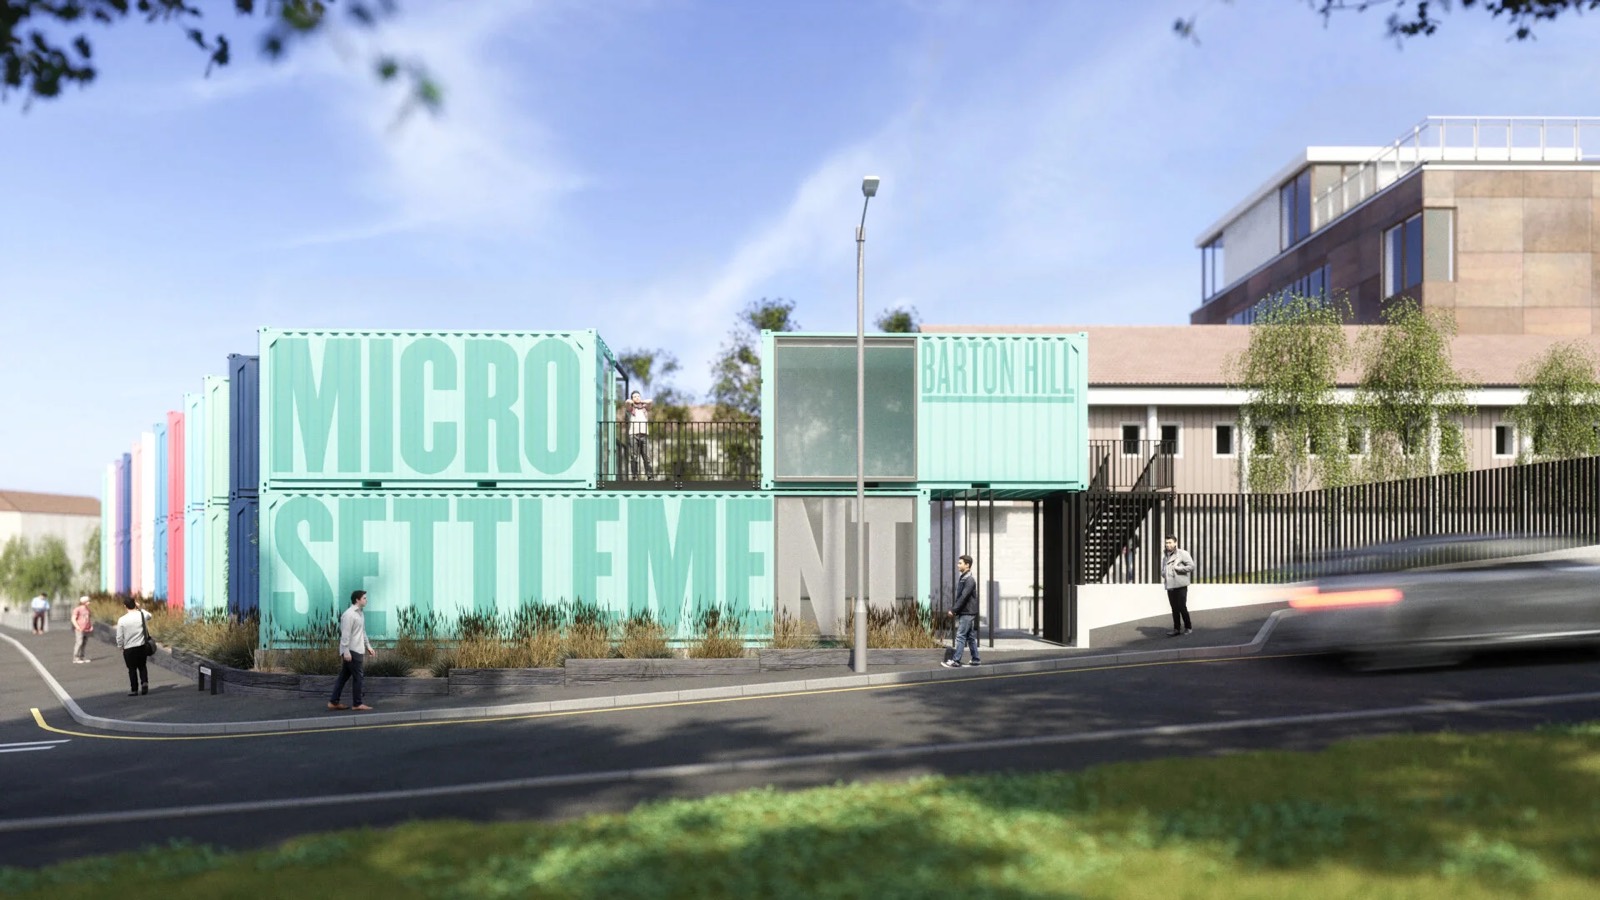 Barton Hill SettlementBristol