- Location
- Broad Street, Bristol
- Sector
- Workspace
- Status
- Complete, 2025
- Services
- Architectural design, planning application, Building Regulations drawings
- Collaborators
- Shape Studio, project management, construction drawings, joinery and interior design
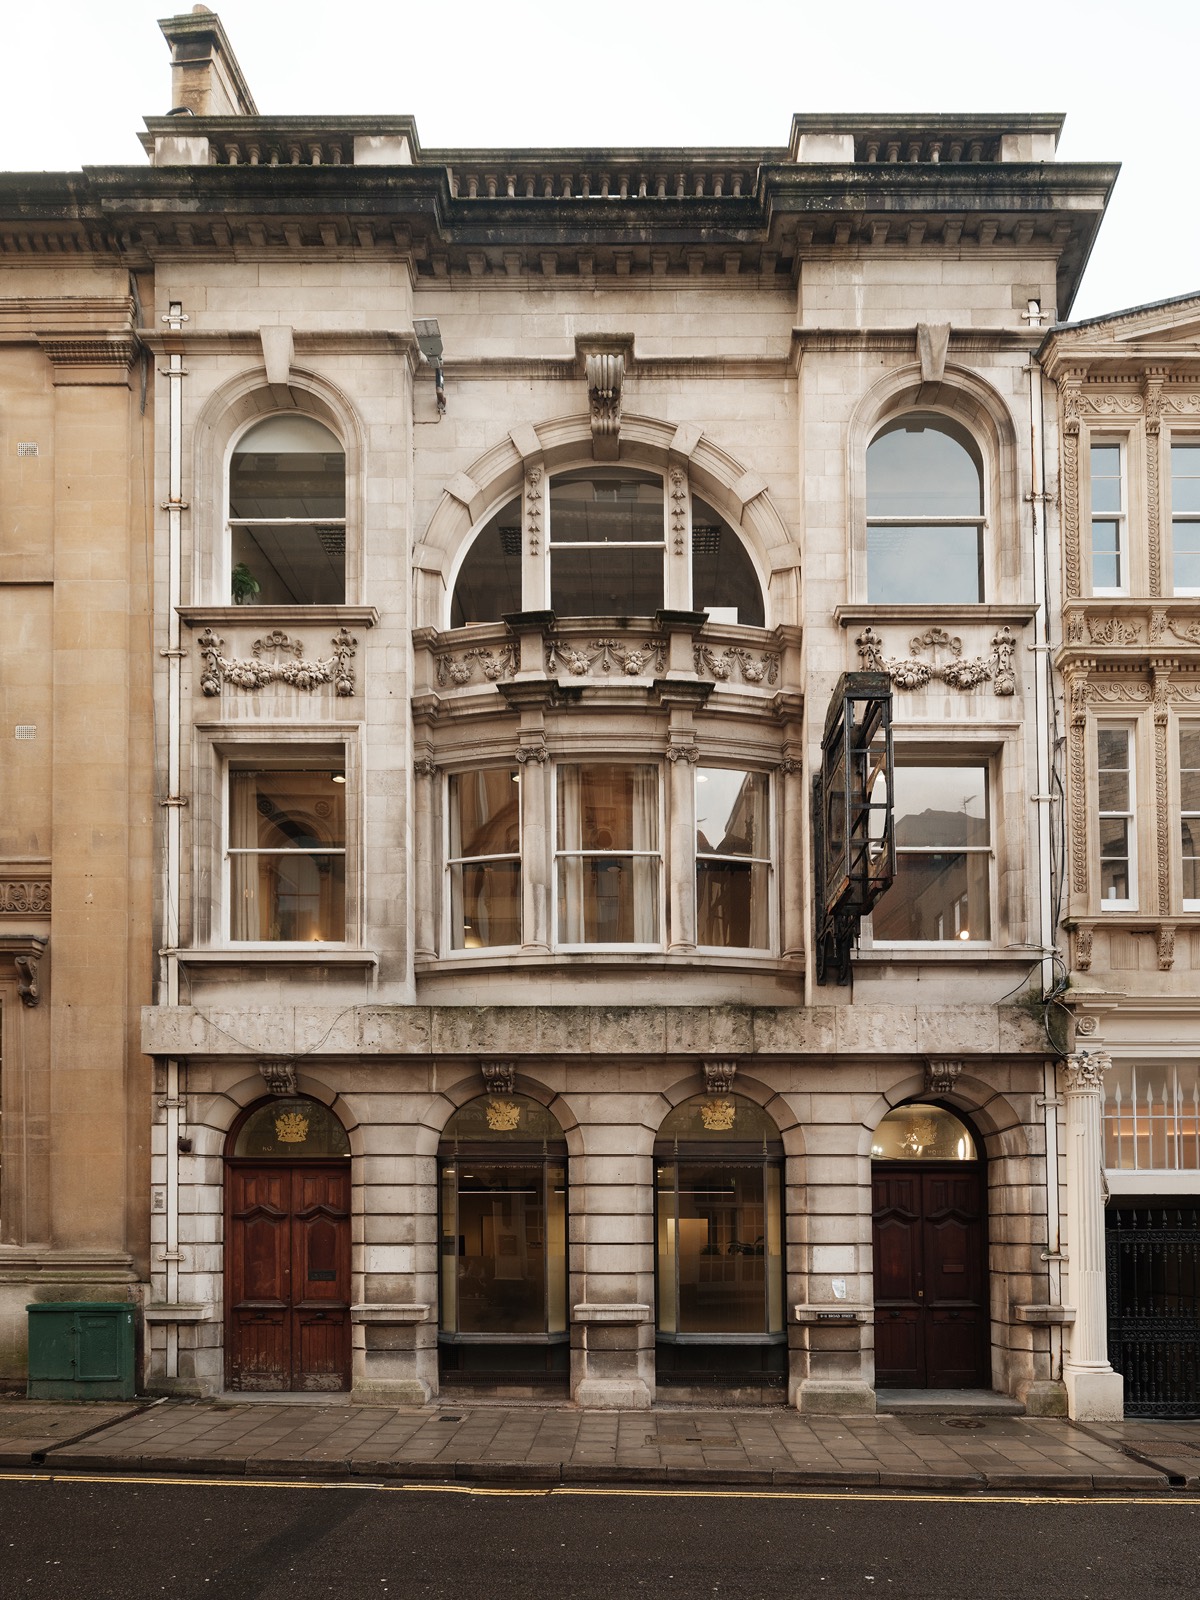
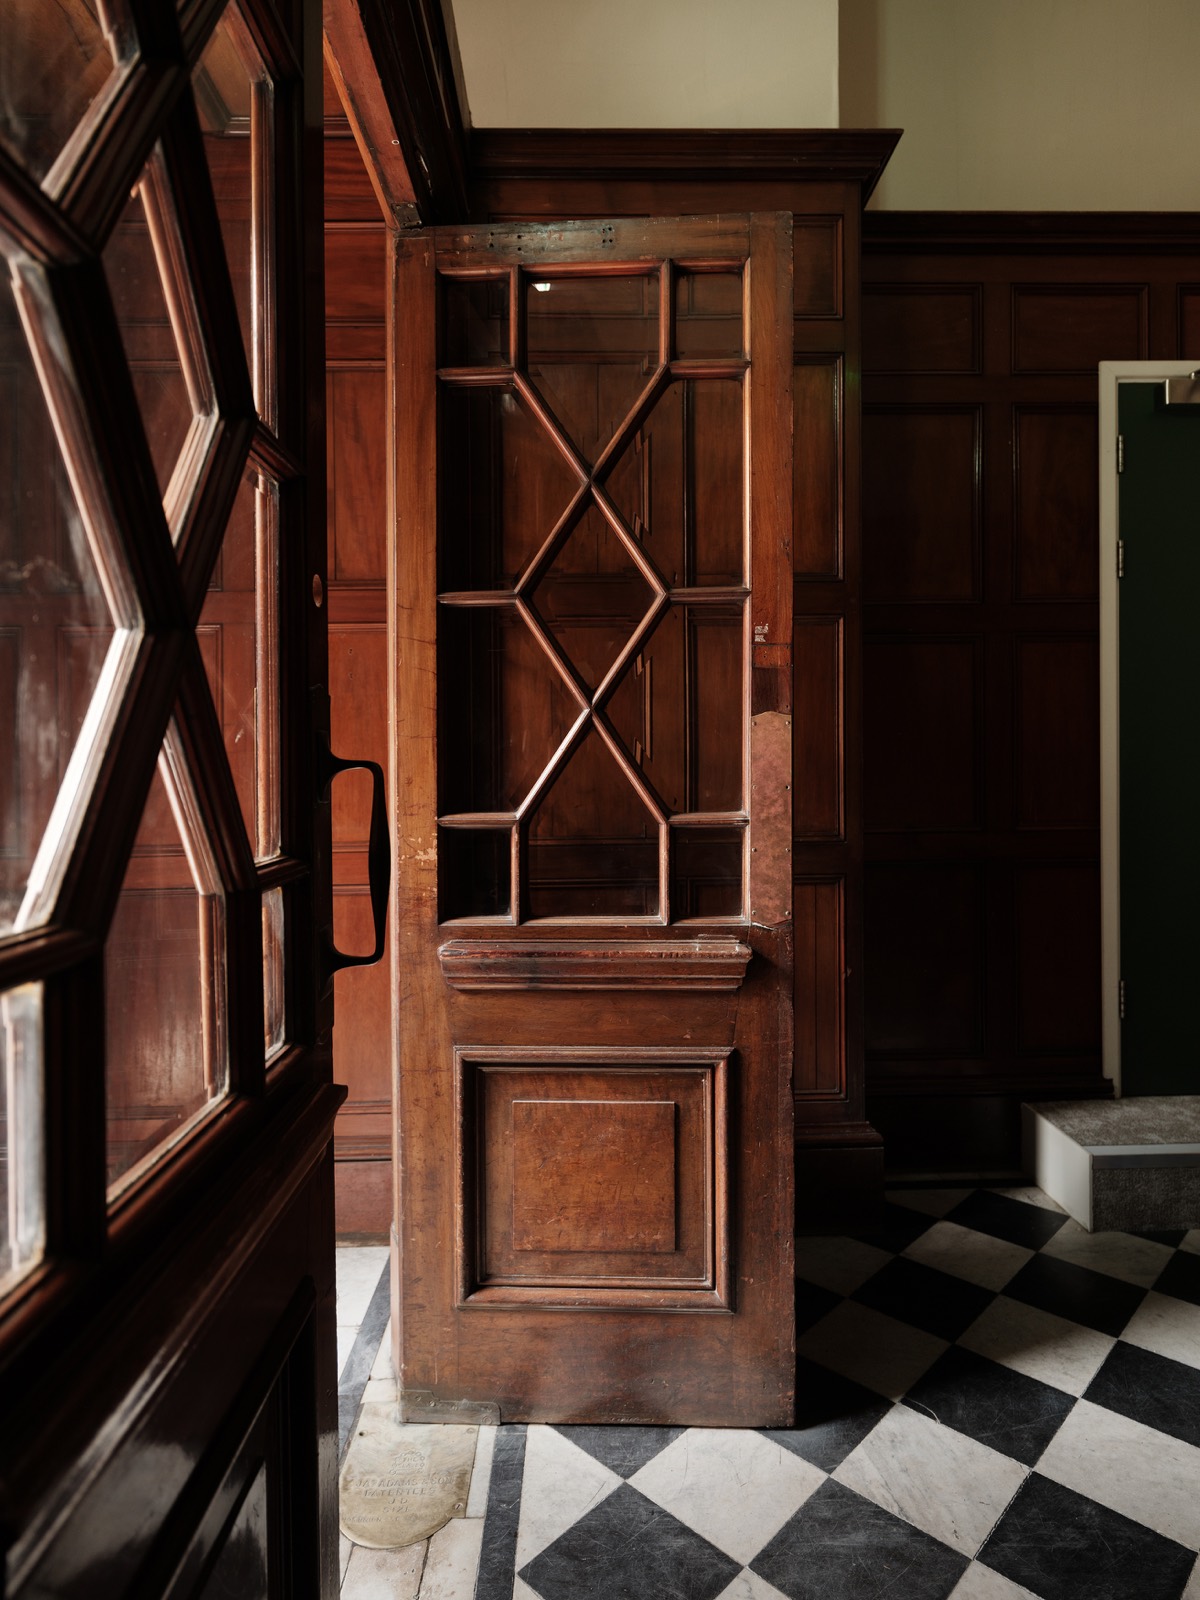
The reworking of a Grade II listed building on Broad Street to bring a Bristol barristers' chambers, previously split across two buildings, under one roof. Stripping out revealed listed interiors that had been buried behind suspended ceilings, and the four floor plan was reorganised around the protected fabric.
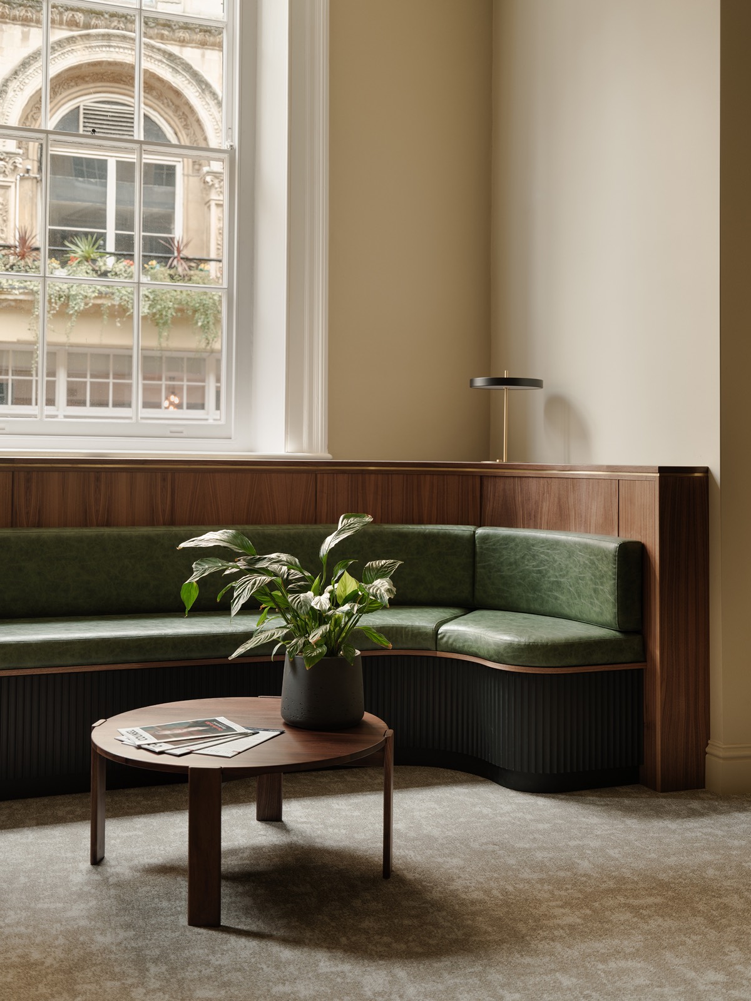
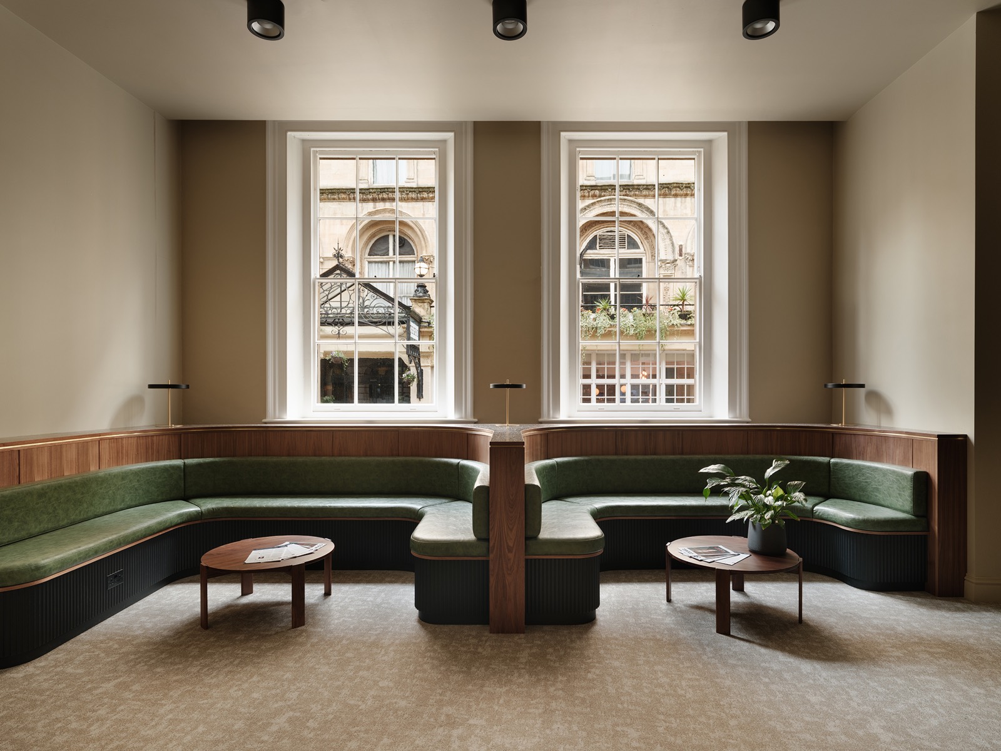
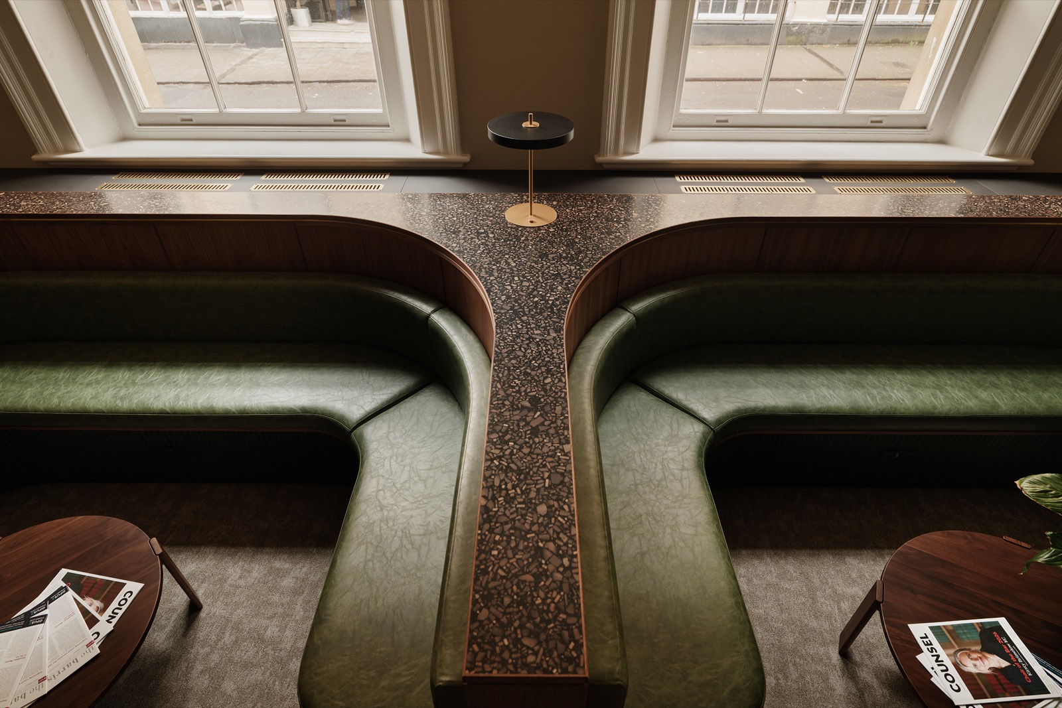
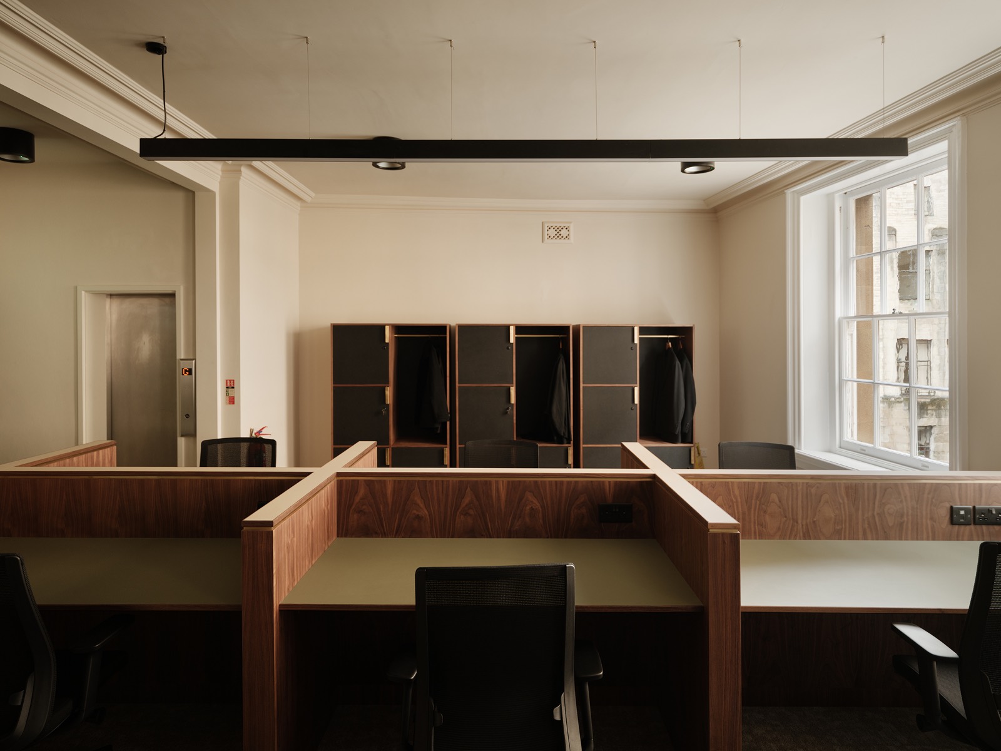
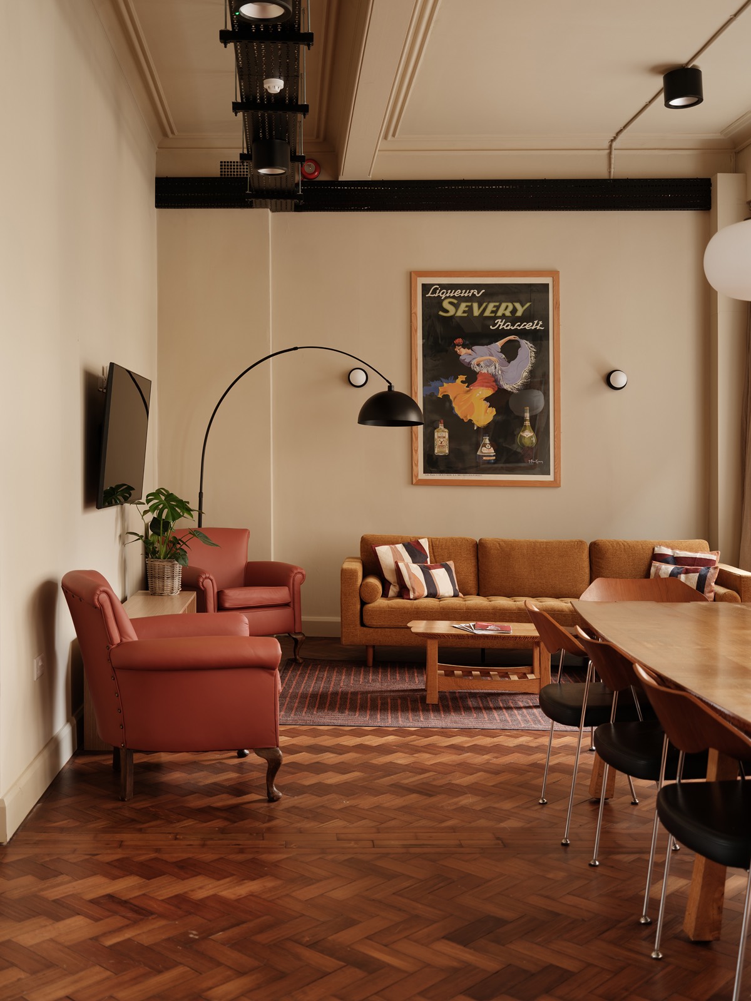
Parallel provided the architectural design, the planning application and the Building Regulations drawings, across a five-year working relationship. Shape Studio provided the project management, the construction drawings and the joinery and interior design. The interior's walnut, brass and composite surfaces give the barristers' floors a formal register: a reception hall, conference and meeting rooms, co-working offices and kitchens, with a warmer common room for staff. The original clock, heritage doors and panelling were all retained.