- Location
- Taunton, Somerset
- Sector
- Workspace
- Status
- Complete, 2022
- Services
- Architectural design, planning application, technical design, Building Regulations drawings, construction drawings, contract administration
- Collaborators
- Shape Studio, interior fit-out, joinery and fabrication. Corbel, delivery
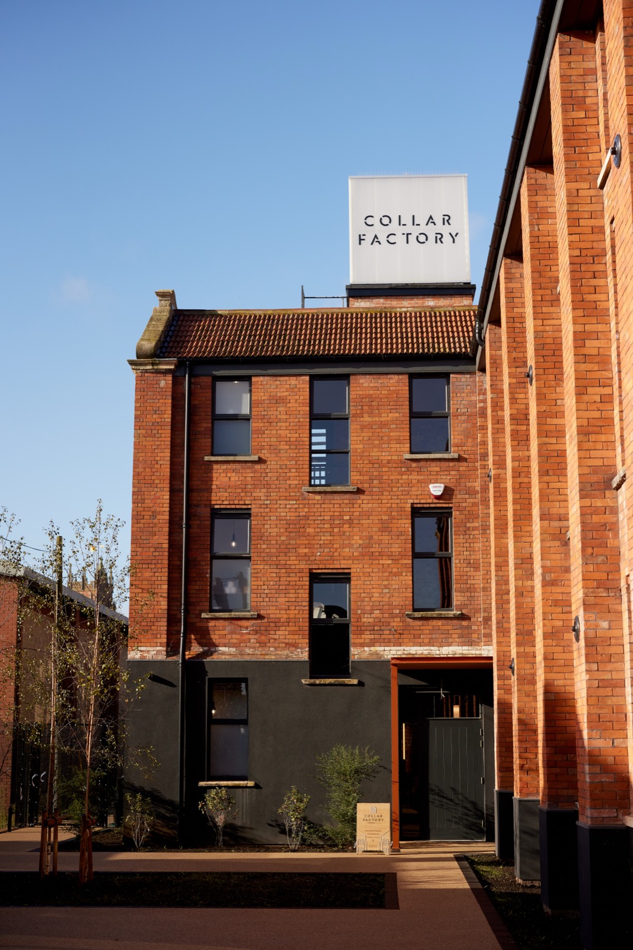
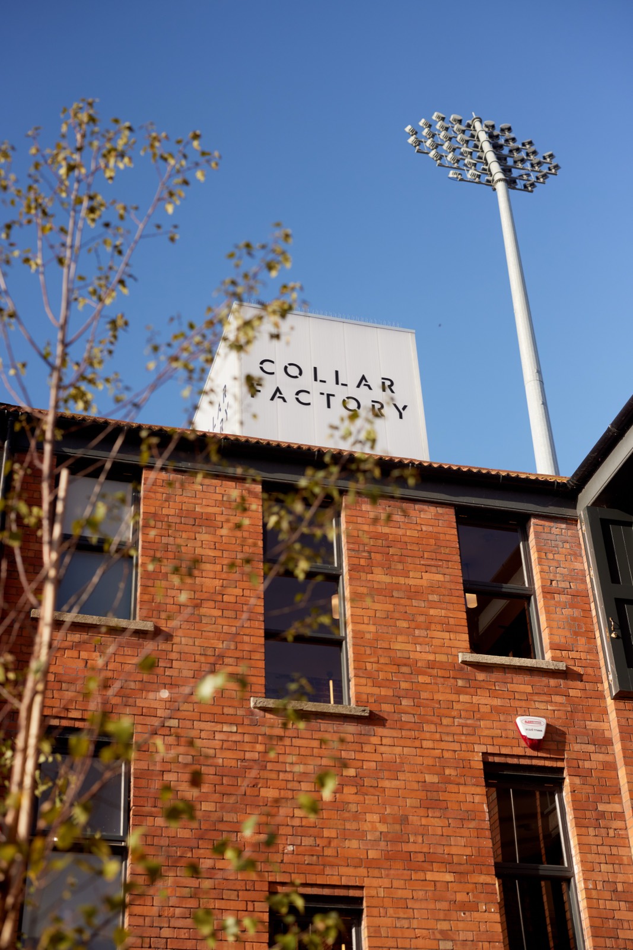
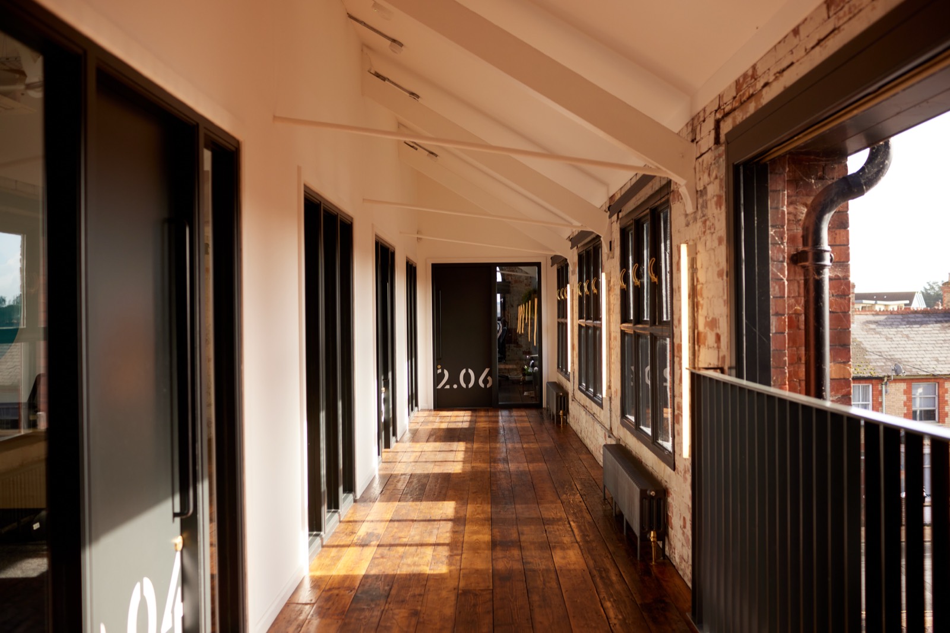
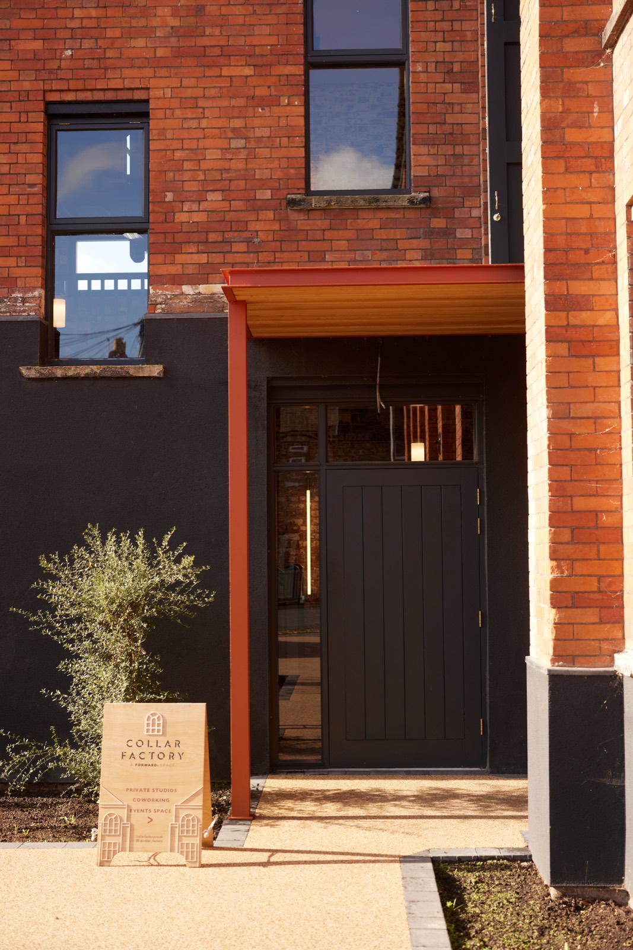
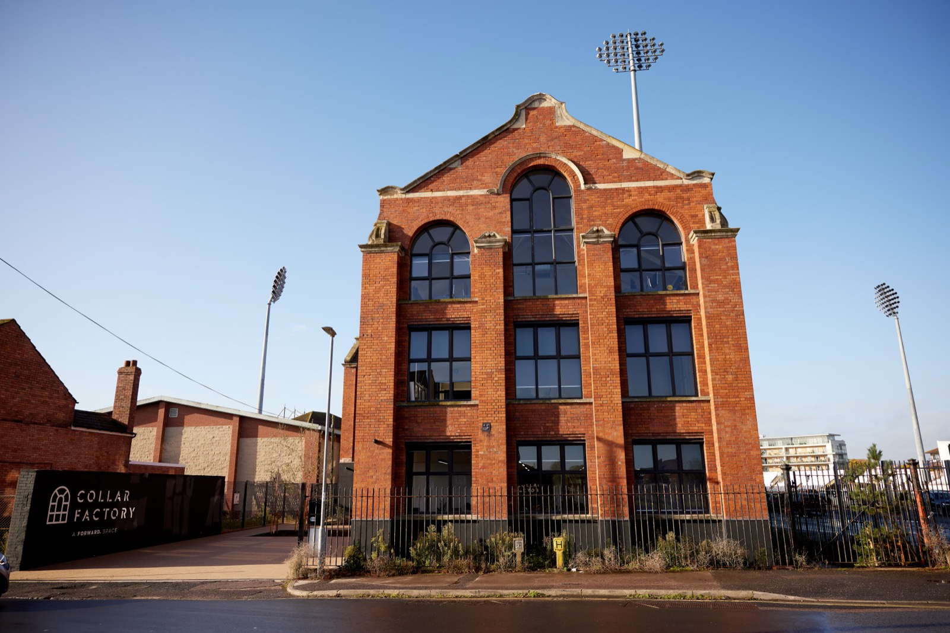
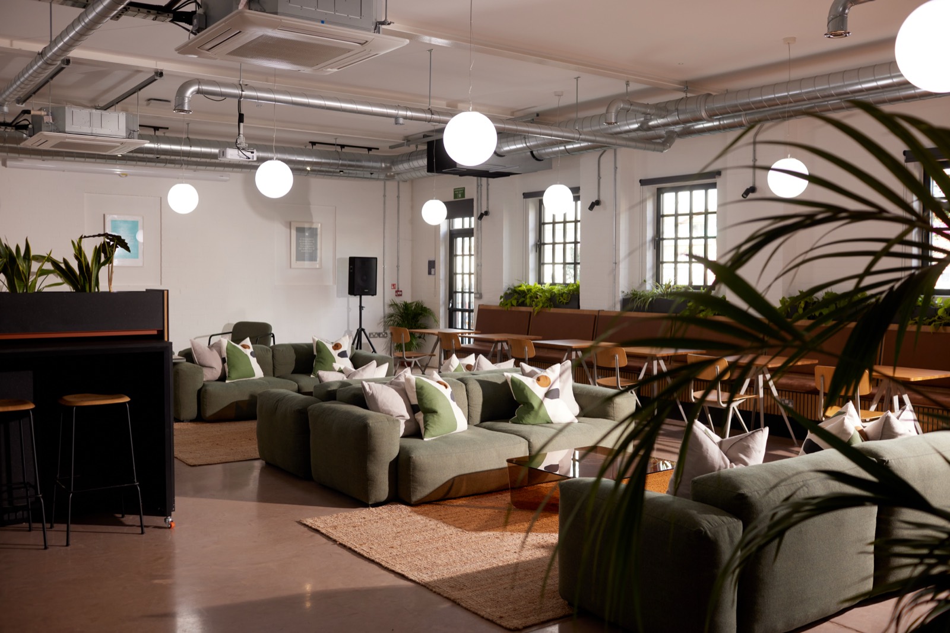
A Grade II listed Victorian shirt and collar factory in Taunton, converted into shared workspace for a private developer. The building had stood derelict; the conversion keeps the open industrial character, the high ceilings and the exposed brick while making modern, serviced offices of the interior.
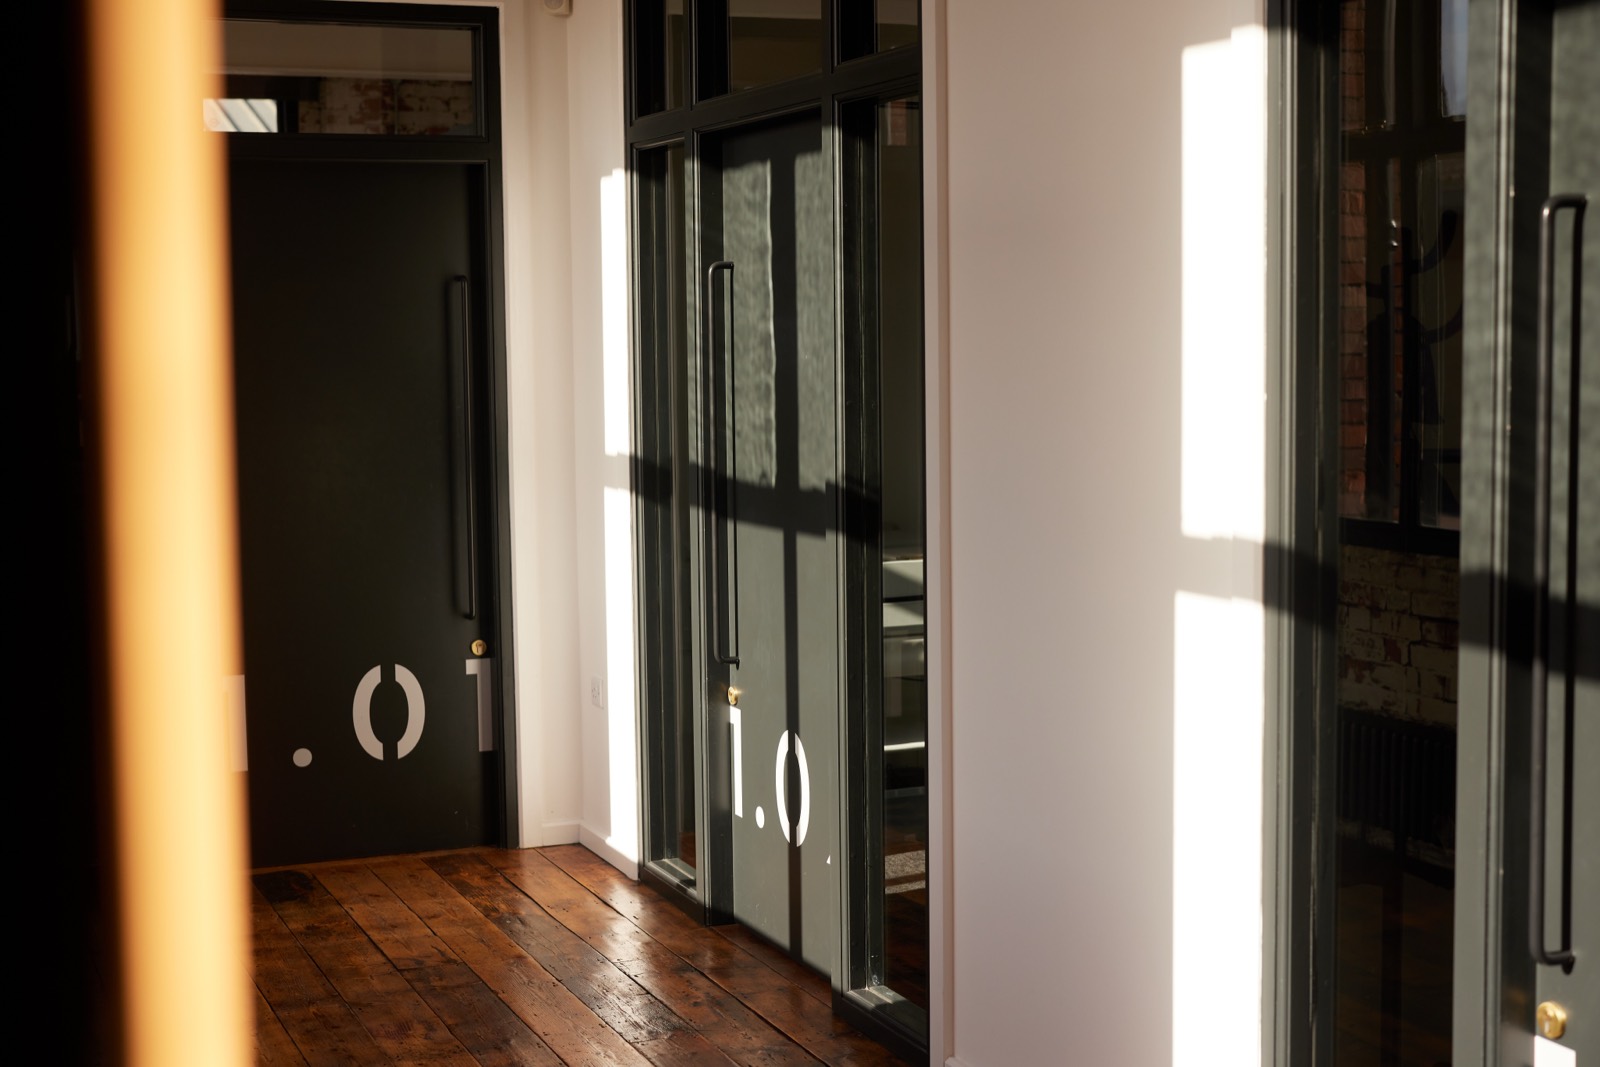
Parallel provided the architectural design, the planning application, the technical design, the Building Regulations drawings and the construction drawings, and administered the contract. Shape Studio designed and made the interior fit-out and its joinery. Corbel coordinated delivery on site.