- Location
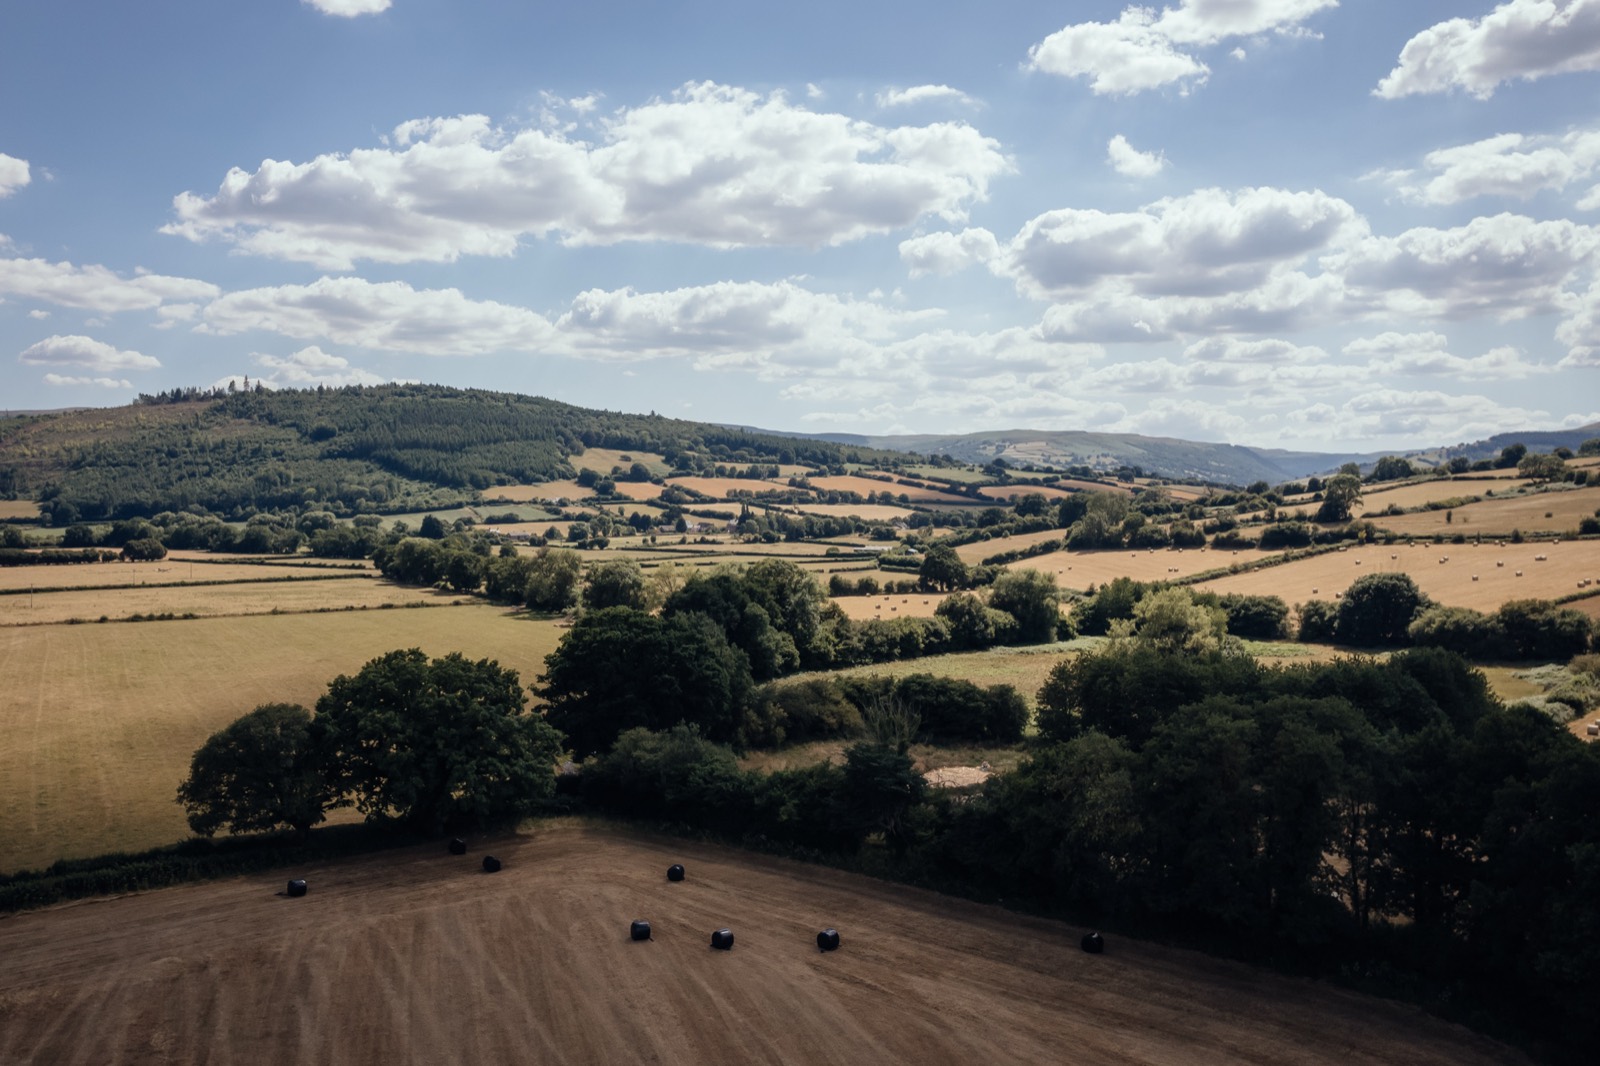
- Cwmdu valley, Bannau Brycheiniog
- Sector
- House
- Status
- Complete
- Services
- Concept design, planning, detailed design, project management, contract administration
- Photography
- Jim Stephenson
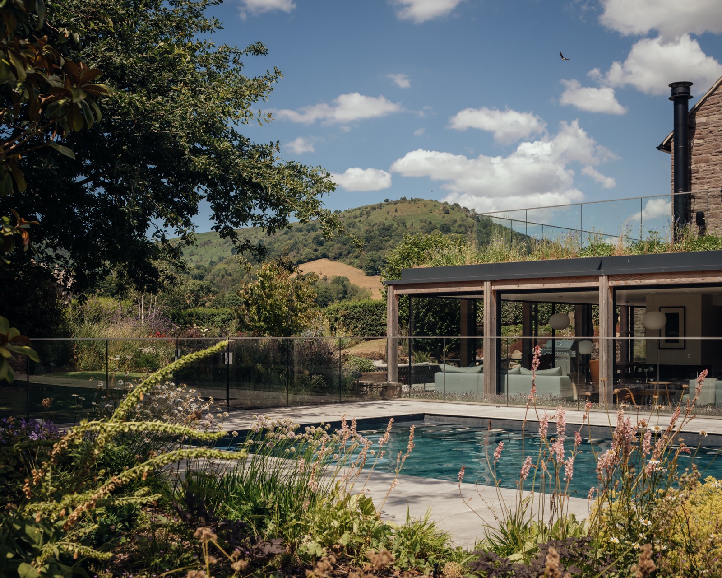
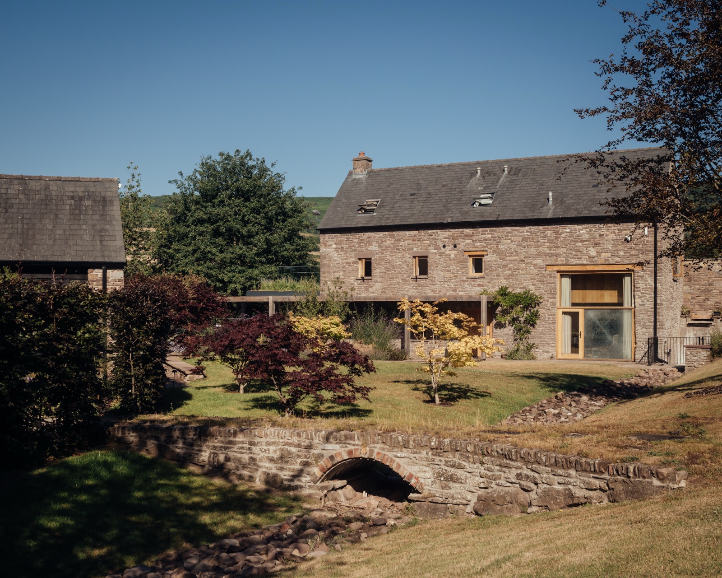
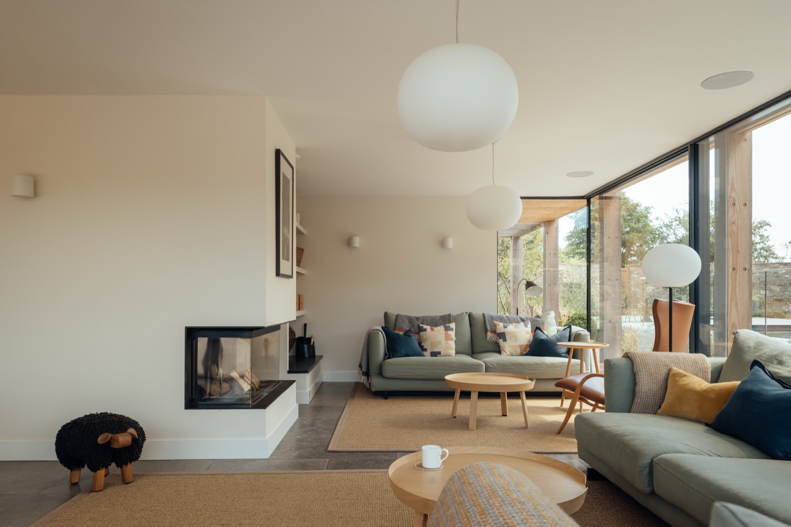
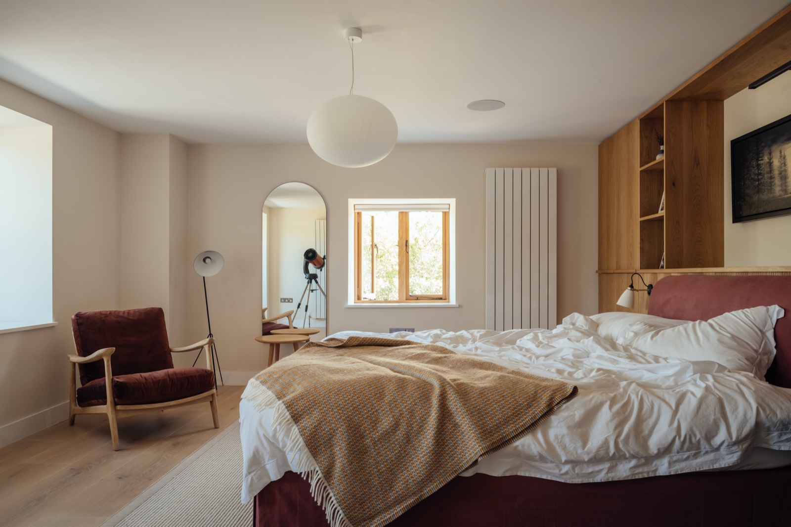
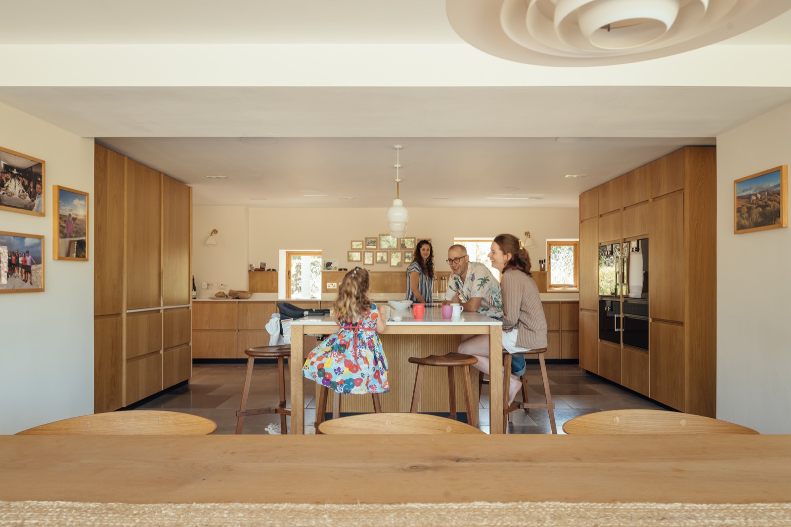
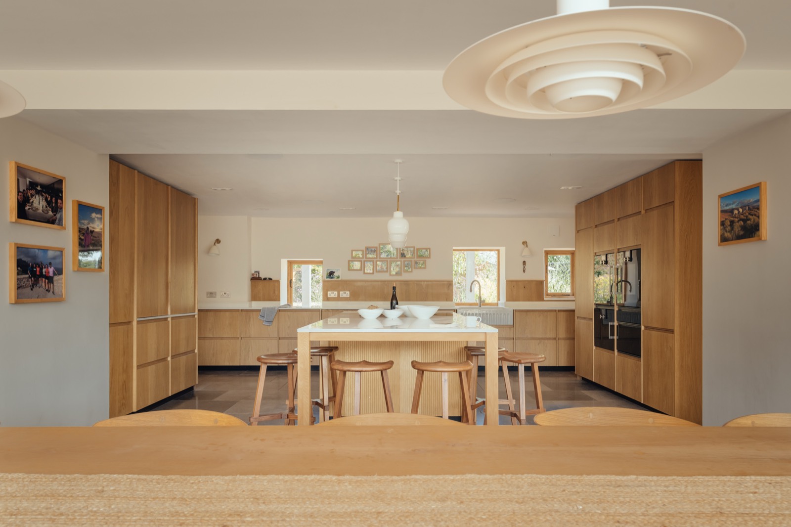
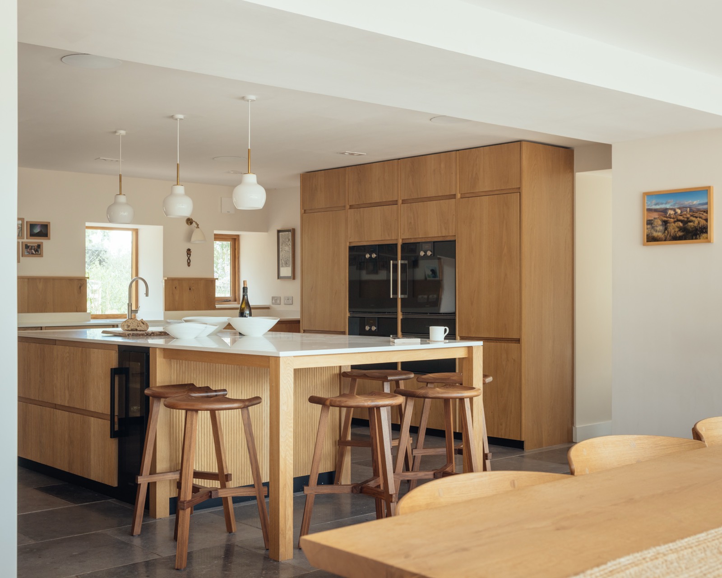
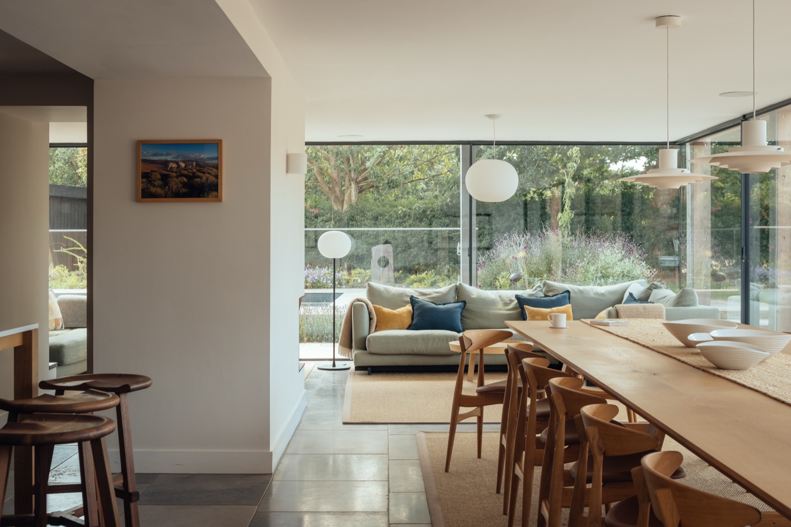
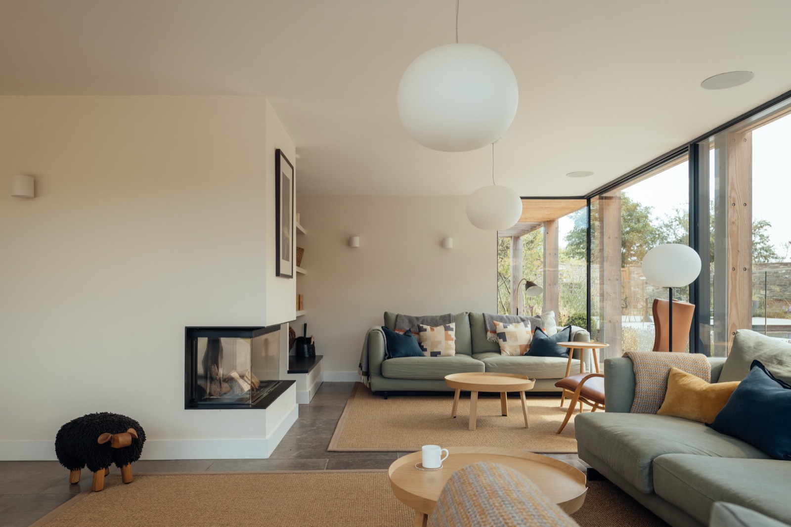
A historic stone mill in the Cwmdu valley, refurbished throughout and extended with a lightweight Douglas fir framed addition. Floor-to-ceiling glazing opens the lower level to the garden and pool, and a green roof settles the new structure into the hillside.
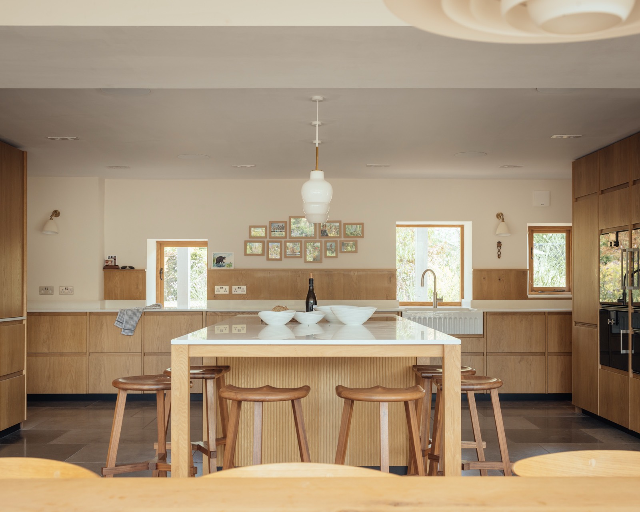
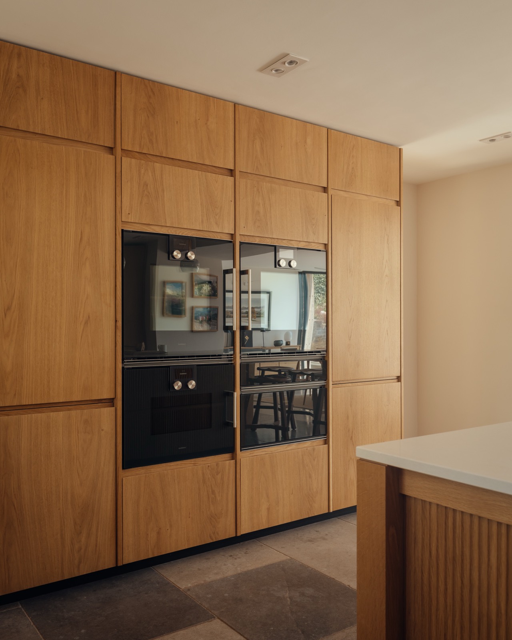
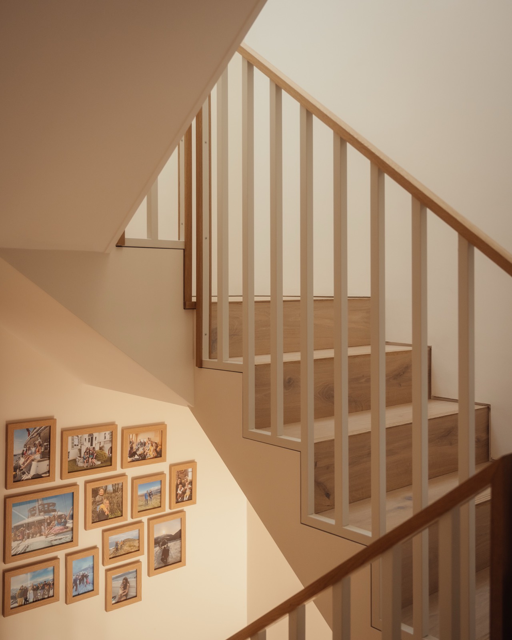
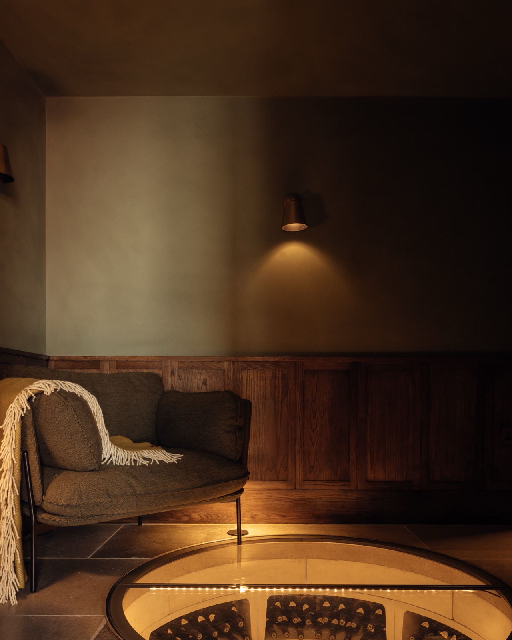
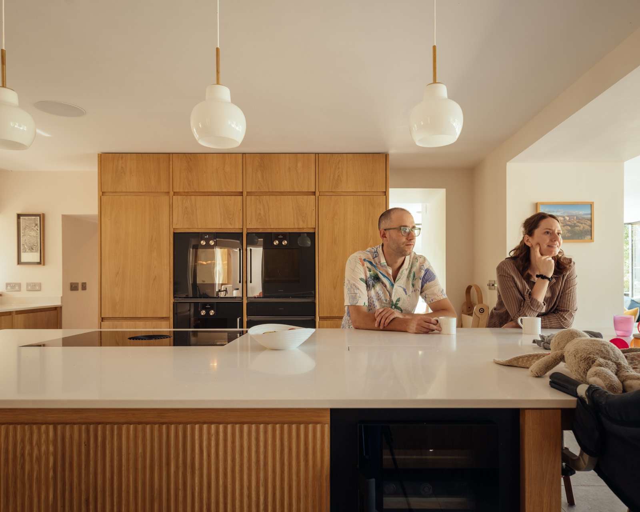
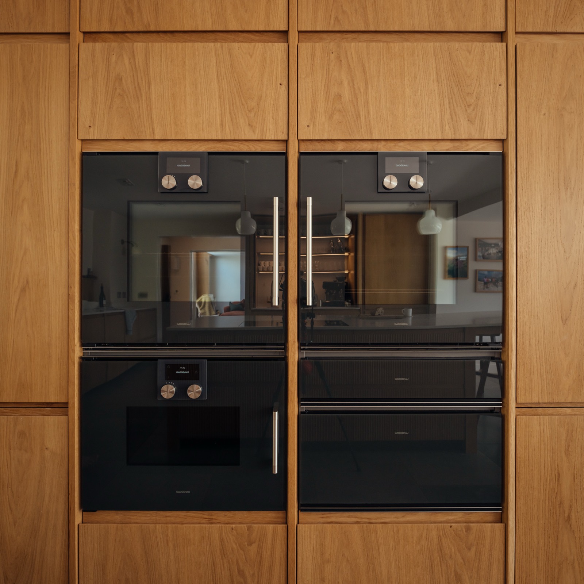
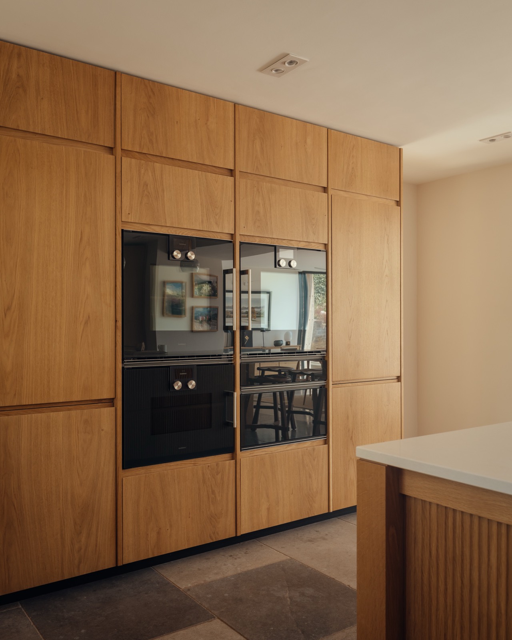
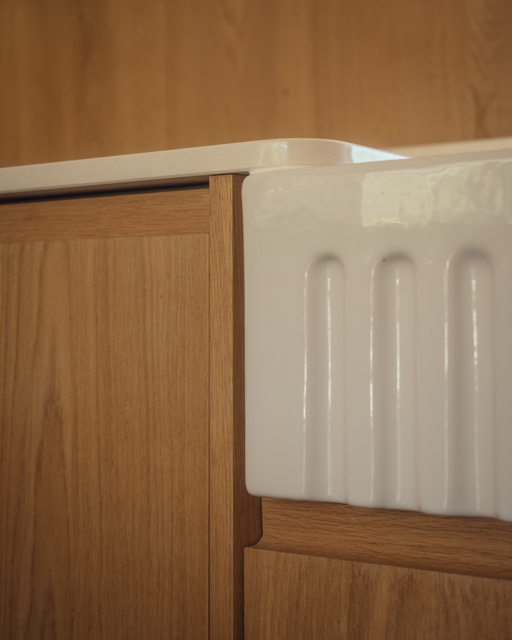
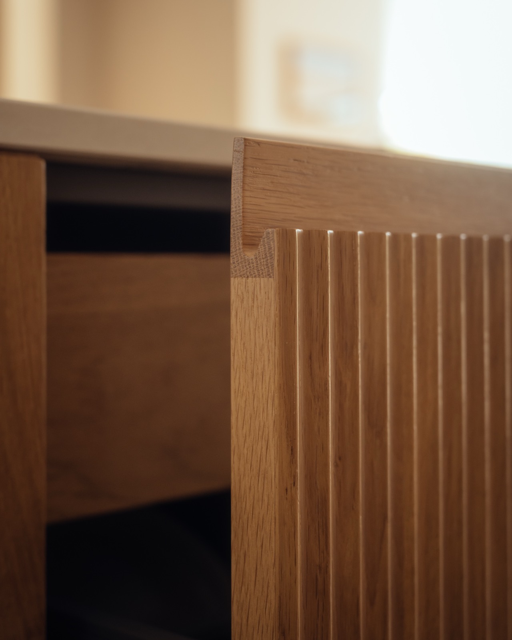
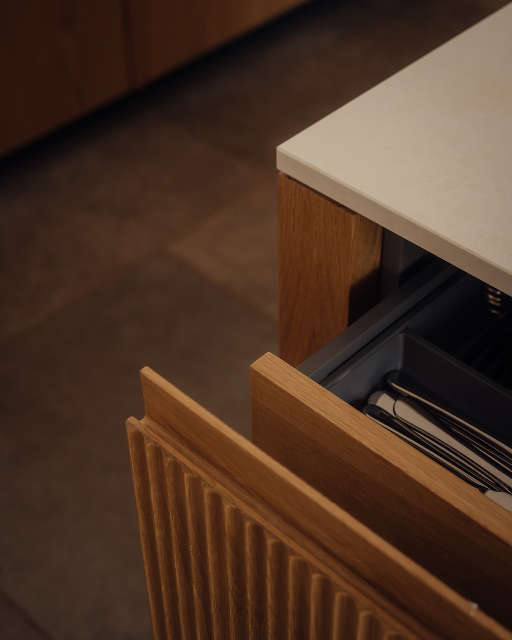
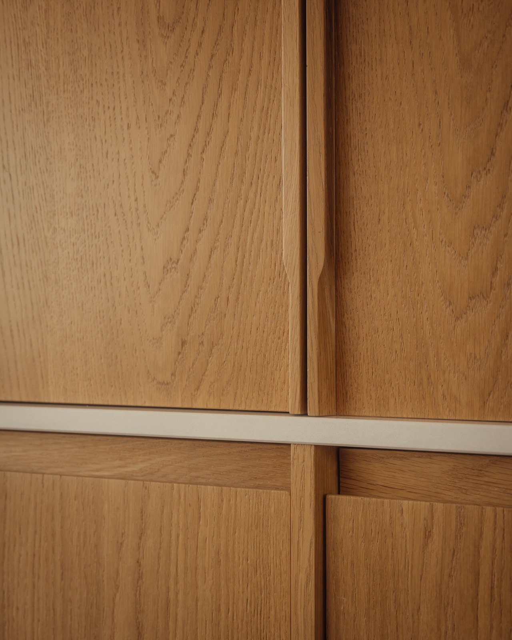
The practice carried the project from concept design and planning through detailed design, project management and contract administration. Inside, the refurbishment runs from a new kitchen and joinery to a timber stair and a concealed bar behind the inglenook, with the grounds remade as a sheltered retreat around the building.