- Location
- Bow, London
- Sector
- Workspace
- Status
- Design study
- Services
- Architectural design
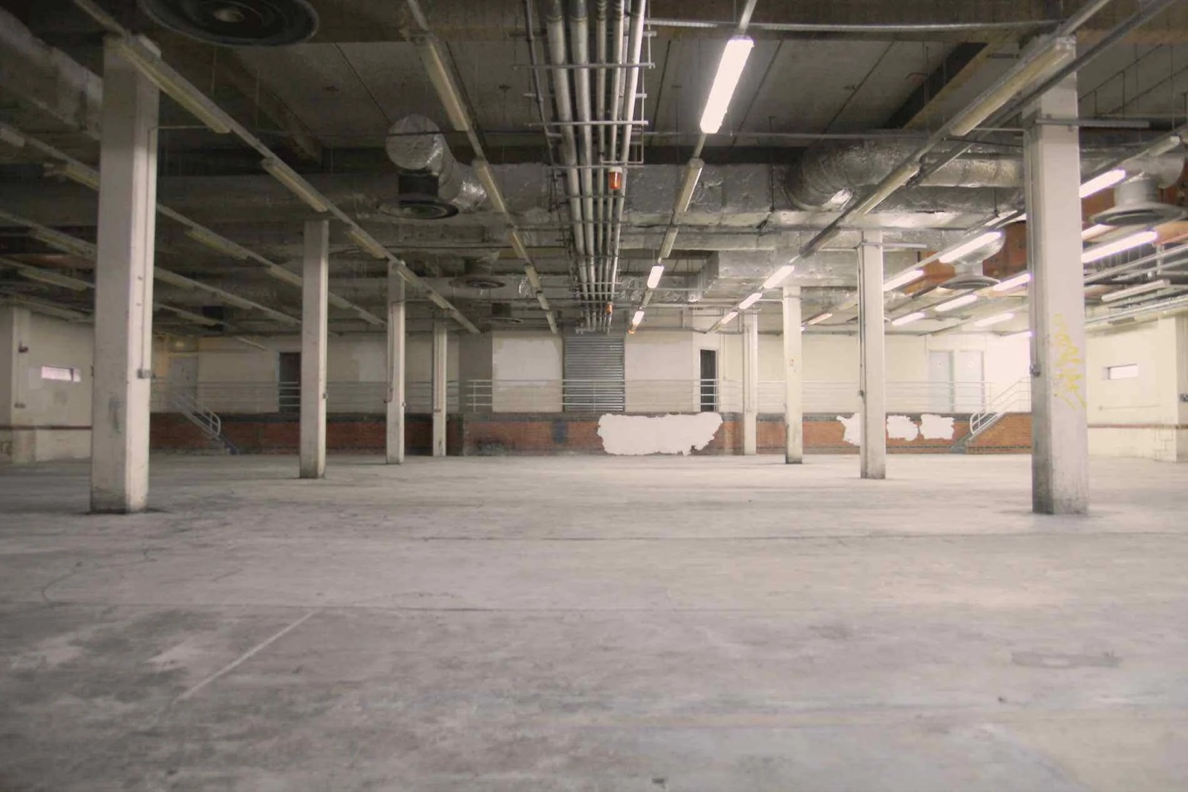
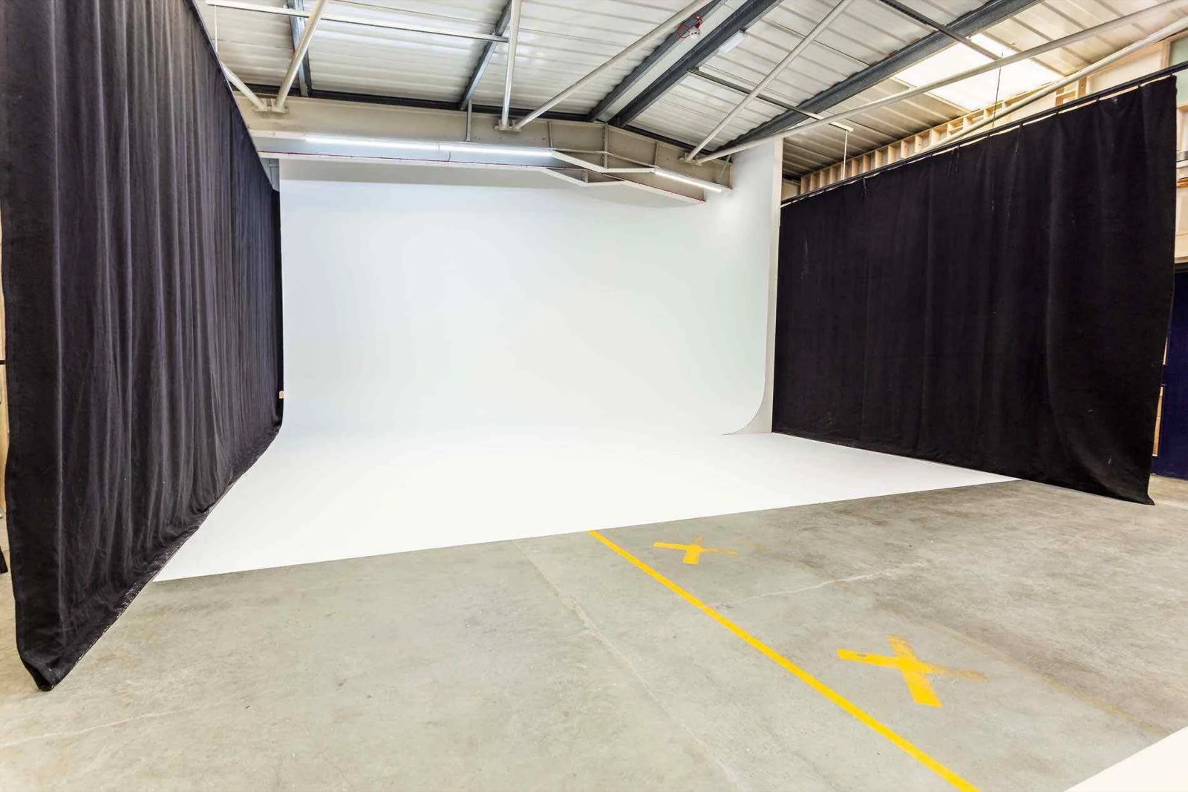
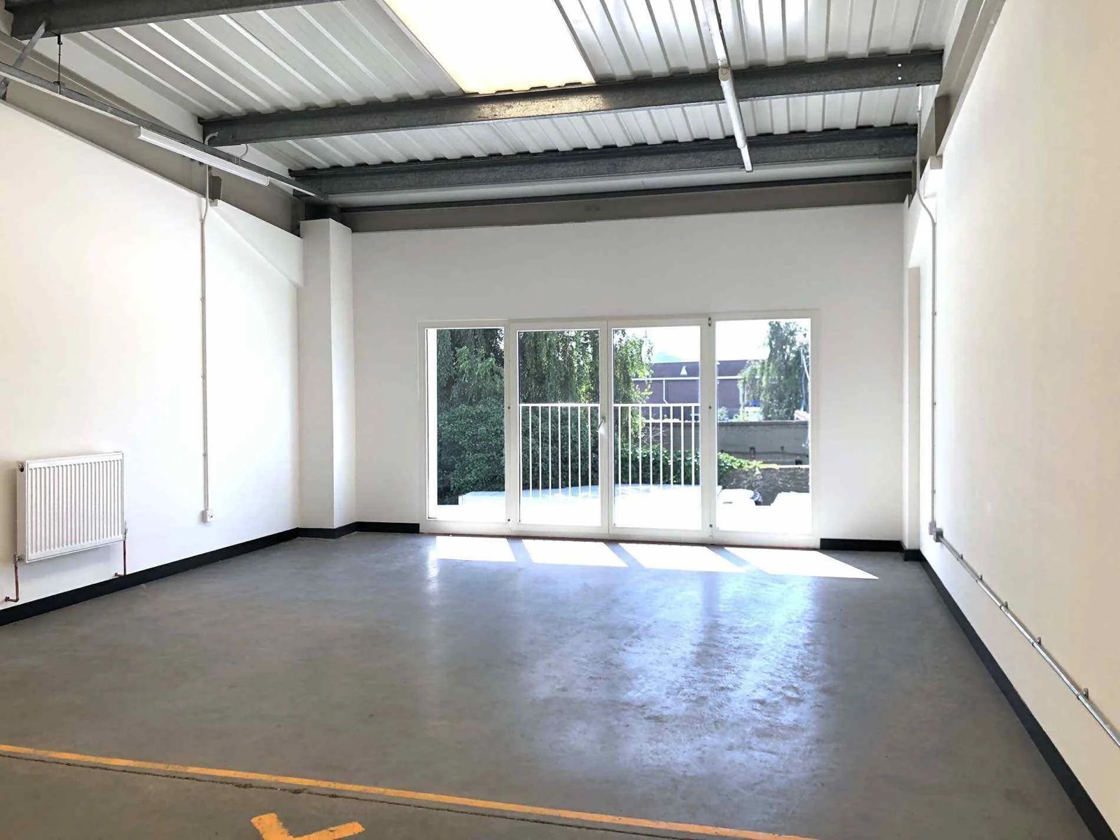
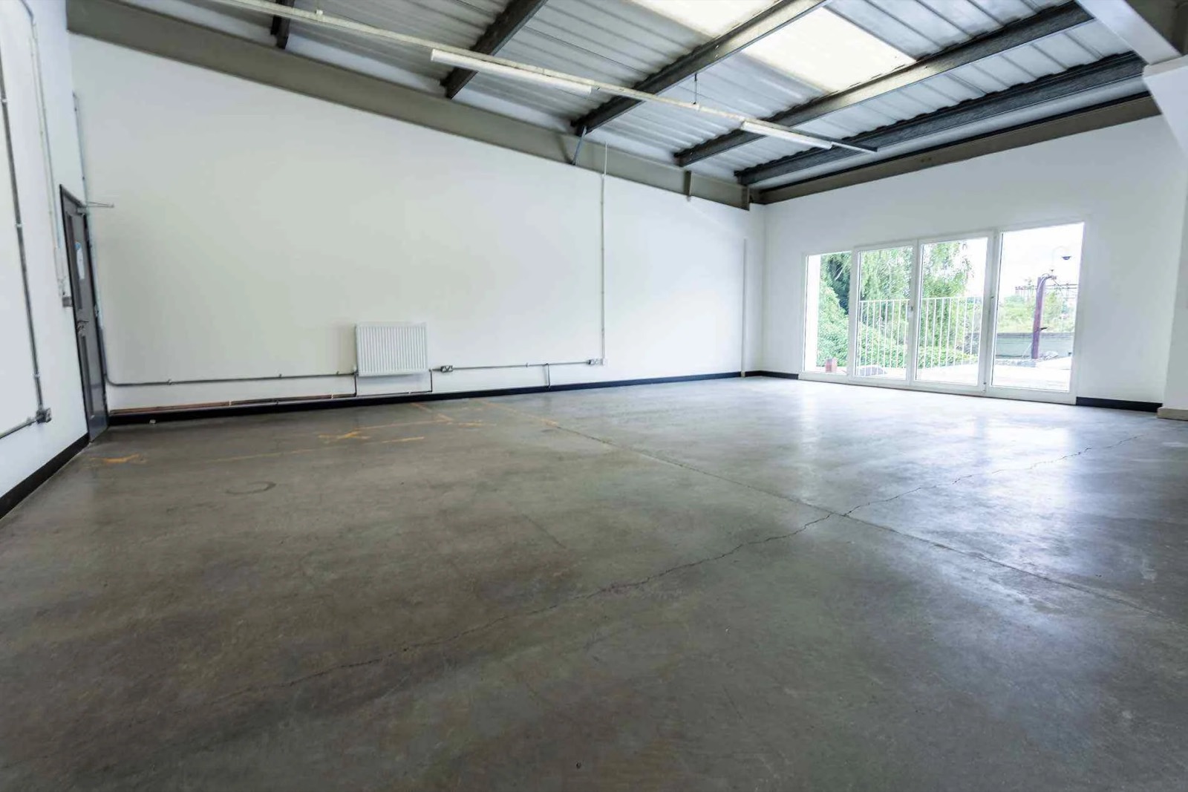
Architectural design for the conversion of an empty printers' warehouse in Bow, East London, into workshops, studios and event space. The plan keeps the open floors and daylight, dividing the halls into workable studio units.