- Location
- King Street, Bristol
- Sector
- Workspace
- Status
- Complete, 2018
- Services
- Architectural drawings for the interior design package
- Collaborators
- Shape Studio, interior design, furniture design and manufacture
- Photography
- Max McClure
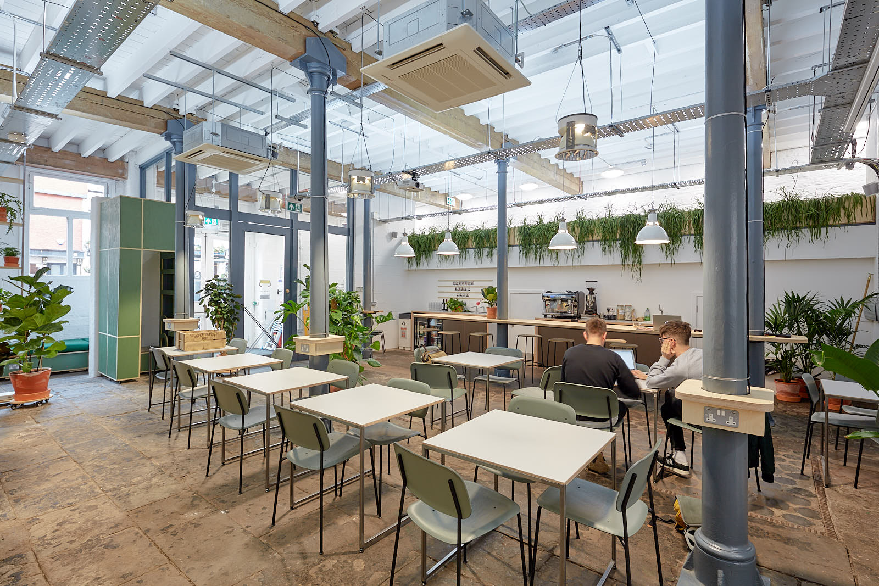
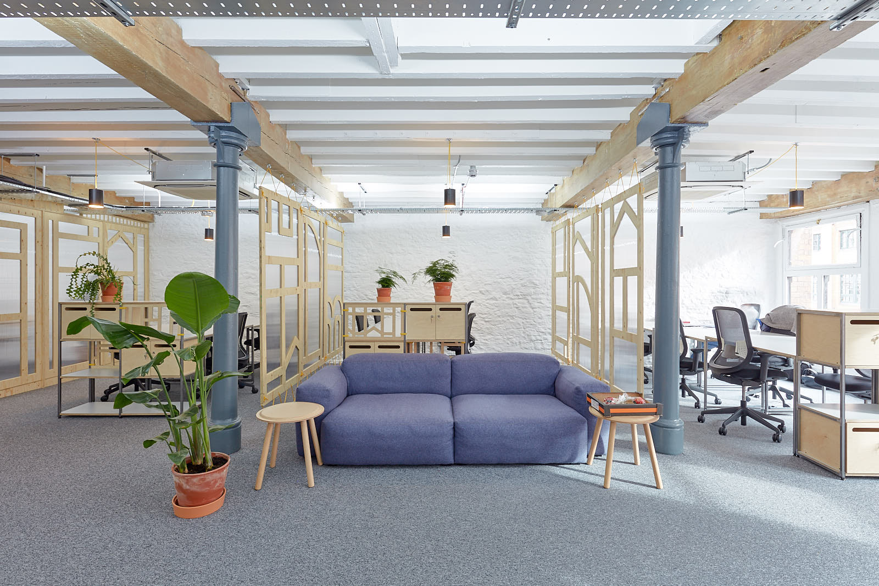
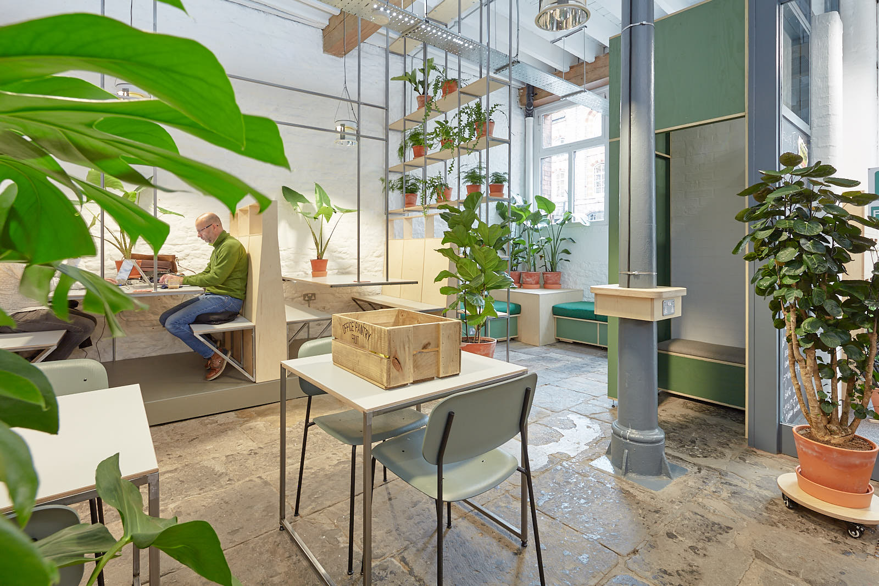

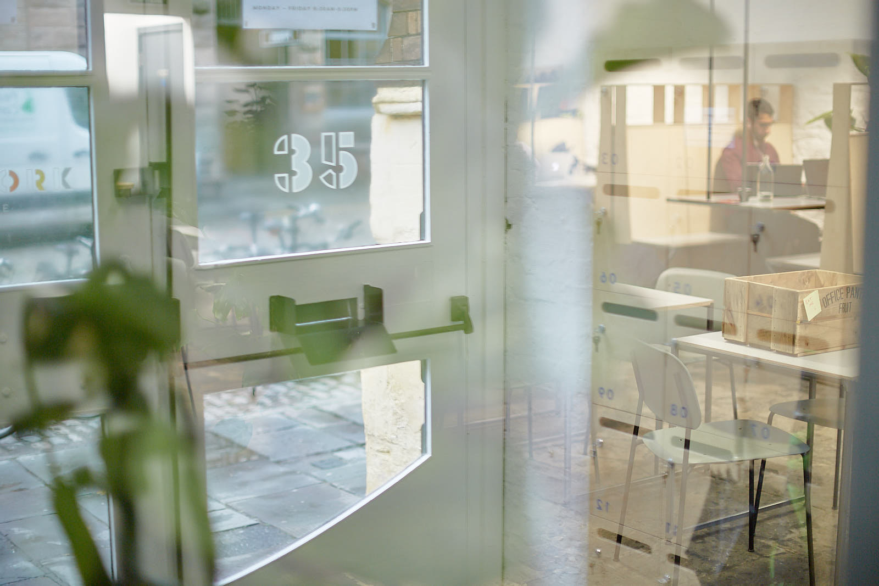
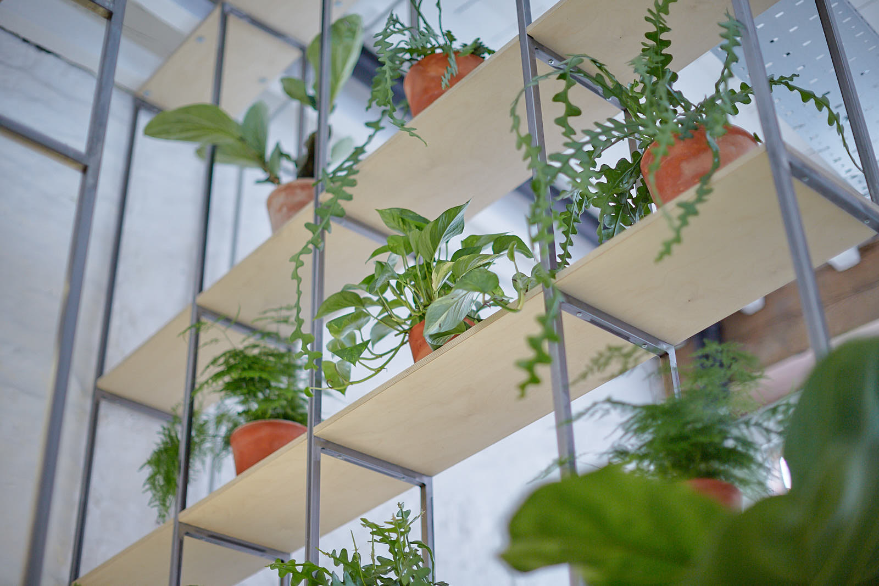
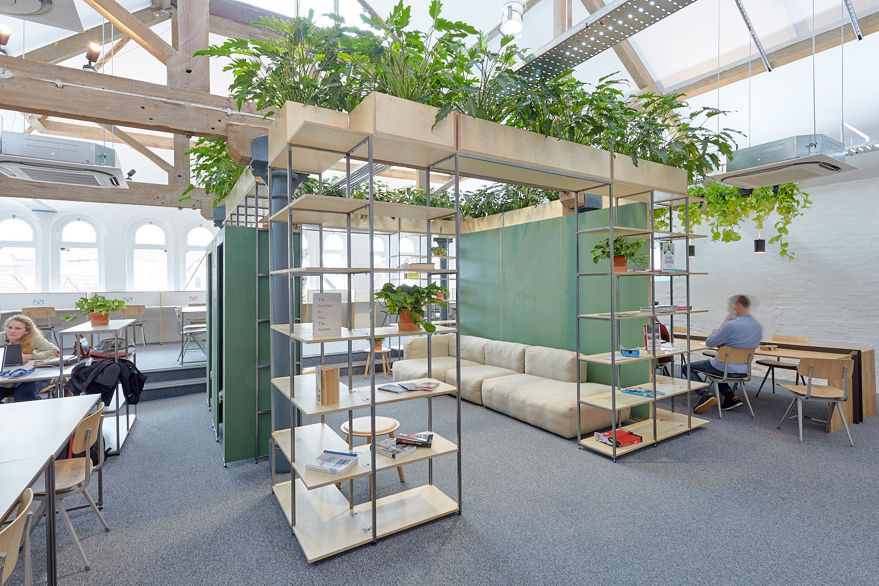
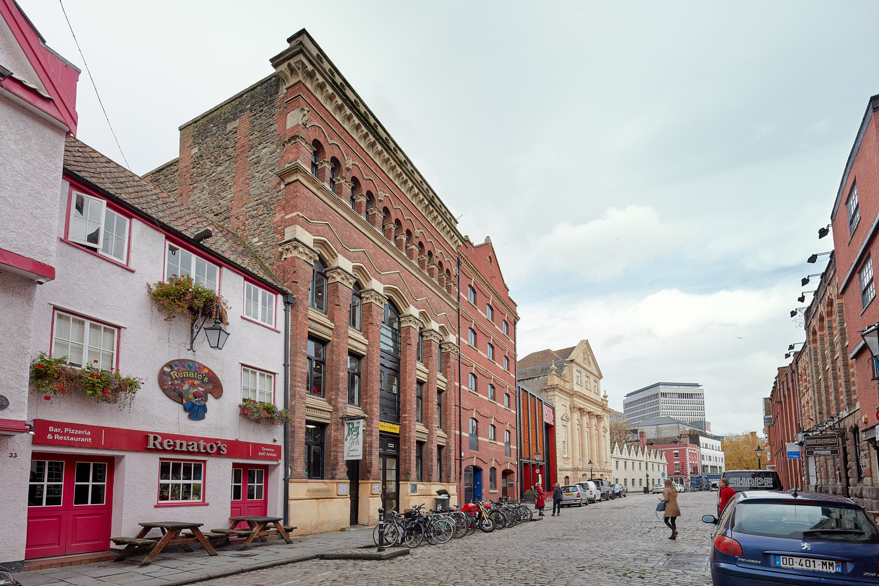
A four-storey co-working interior inside one of Bristol's most distinctive Grade II listed buildings, on King Street, designed by Shape Studio for Forward. The furniture is a deliberately simple kit of polycarbonate, stained plywood and box steel, in greens, greys and black chosen to sit quietly against the building's timber beams and stone walls.
The fit-out runs from open workspace, booths and lockers to meeting rooms and shelving, all made by Shape Studio in Bristol and installed around the fabric of the listed building. Parallel prepared the architectural drawings for the interior design package.