- Location
- Batheaston, near Bath
- Sector
- Houses
- Status
- Technical design
- Services
- Feasibility studies, planning support, technical design, construction drawings
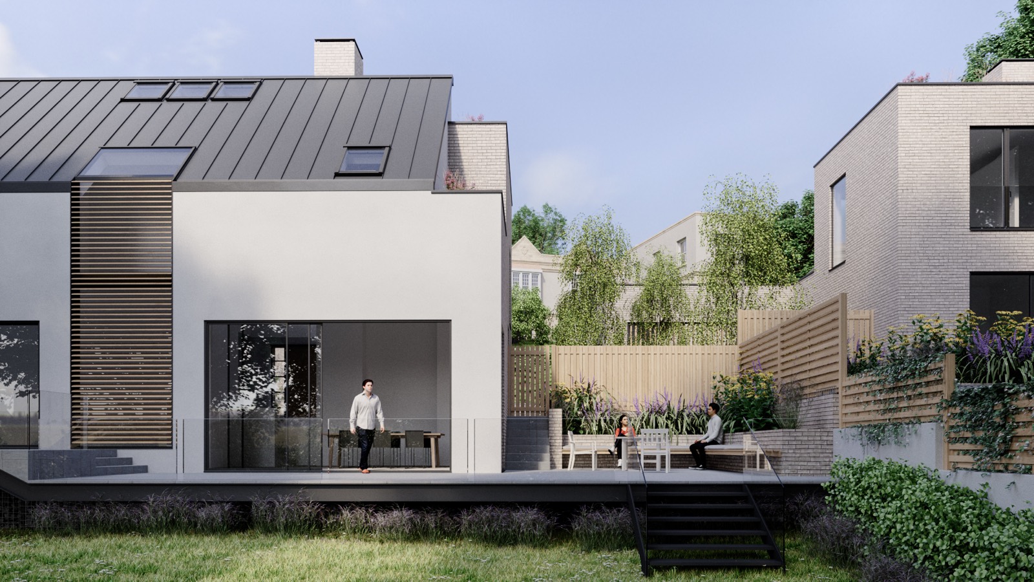
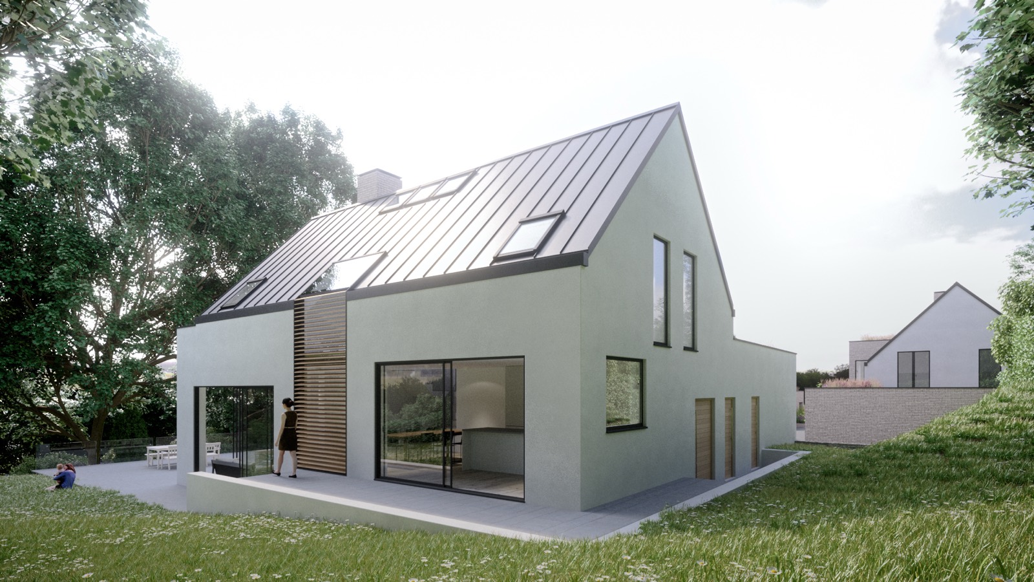
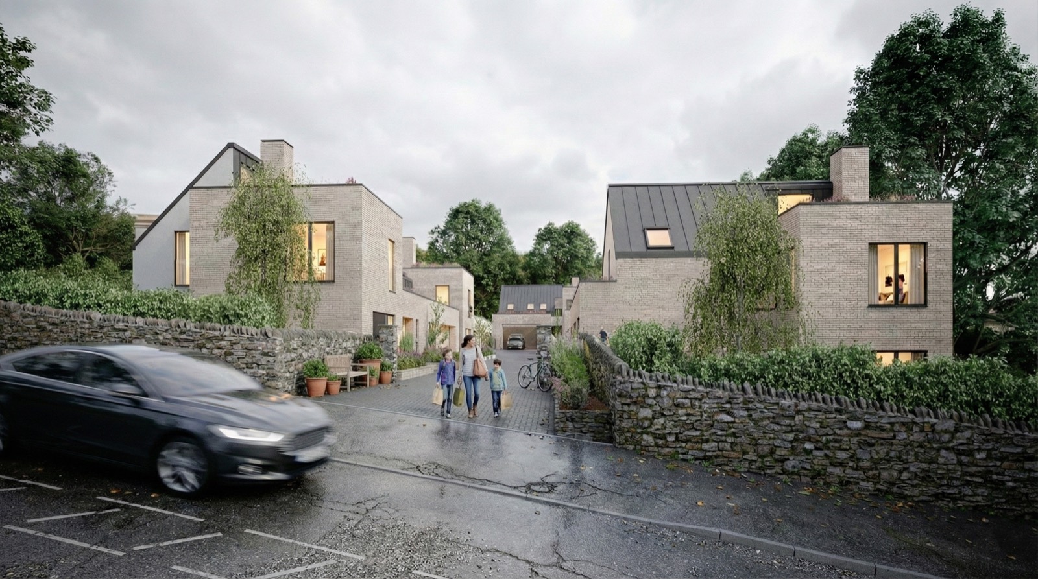
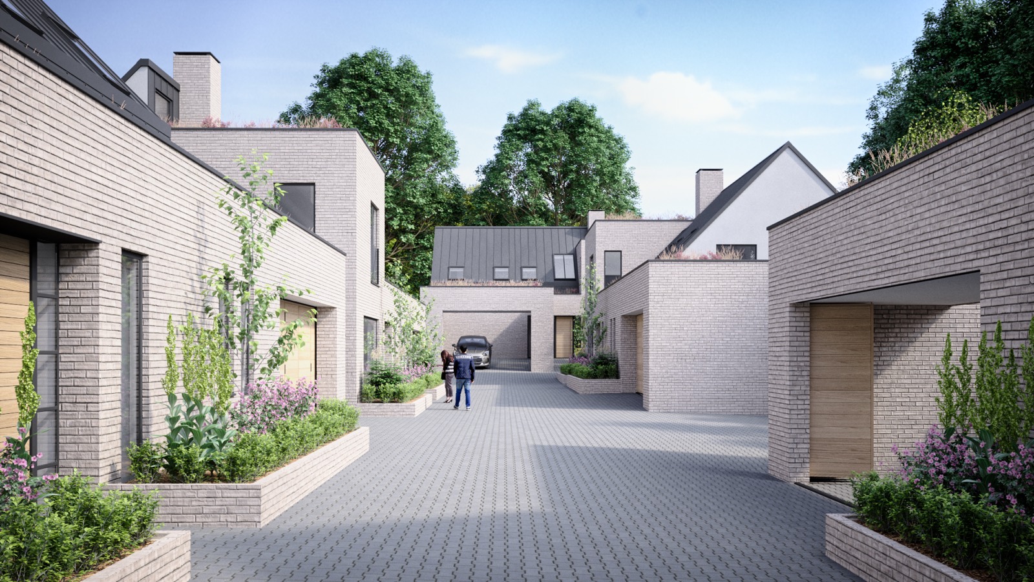
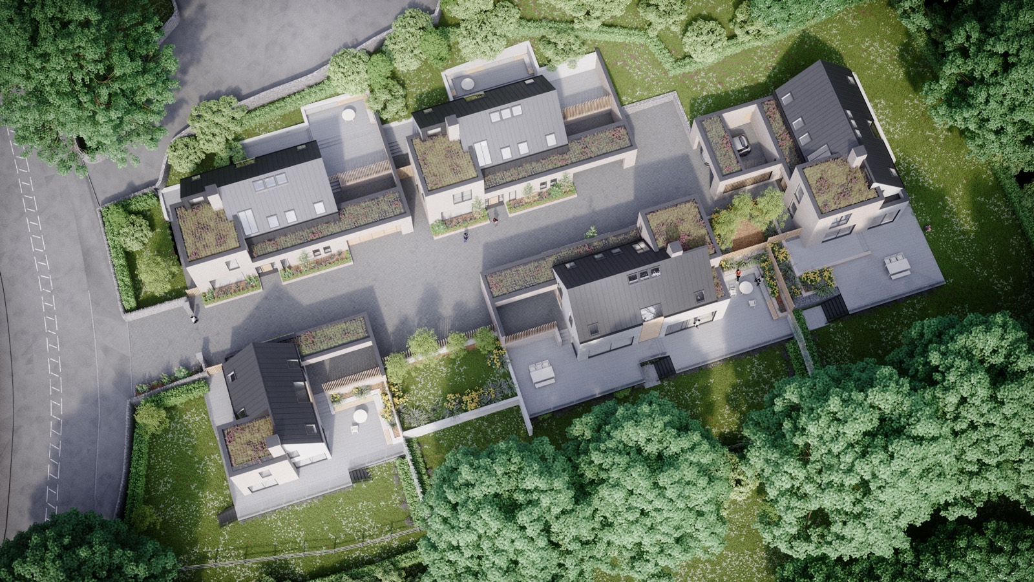
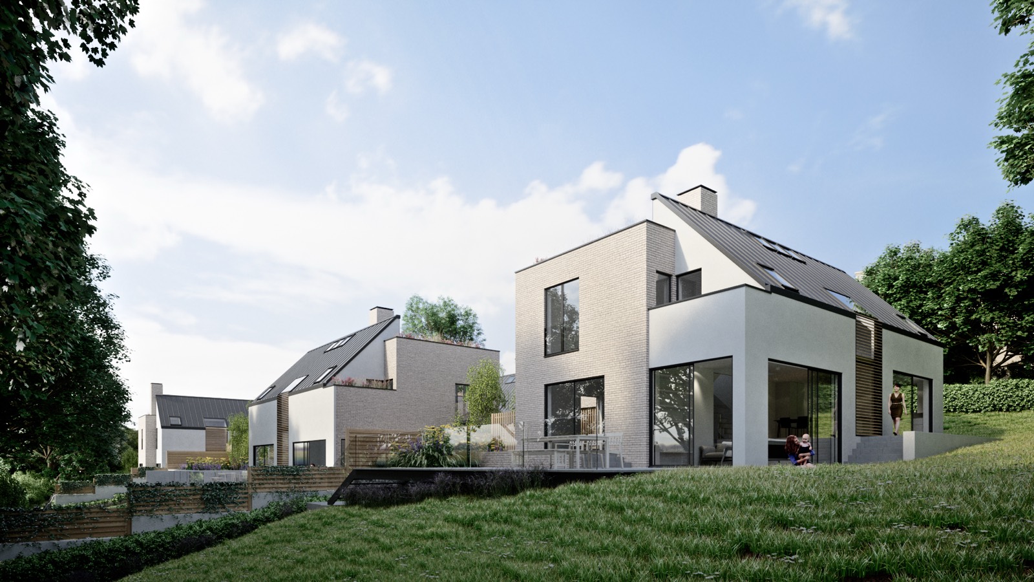
A small residential development on a sloping site at Batheaston, just outside Bath, for a private developer. The houses are arranged with the slope, a restrained set of contemporary dwellings whose openings and layouts balance light, views and privacy between the plots.
Parallel has provided feasibility studies and planning support and is carrying the scheme through technical design and full construction drawings.